2150 Nc 58, Castalia, NC 27816
- $820,000
- 4
- BD
- 3
- BA
- 4,538
- SqFt





Seller Representative eXp Realty, LLC - C
Buyer Representative
- Sold Price
- $820,000
- List Price
- $849,900
- Closing Date
- Mar 30, 2026
- Status
- CLOSED
- MLS#
- 10114396
- Bedrooms
- 4
- Bathrooms
- 3
- Full-baths
- 3
- Living Area
- 4,538
- Lot Size
- 1,829,520
- Subdivision
- Not In A Subdivision
- Year Built
- 2007
- Acres
- 42
Property Description
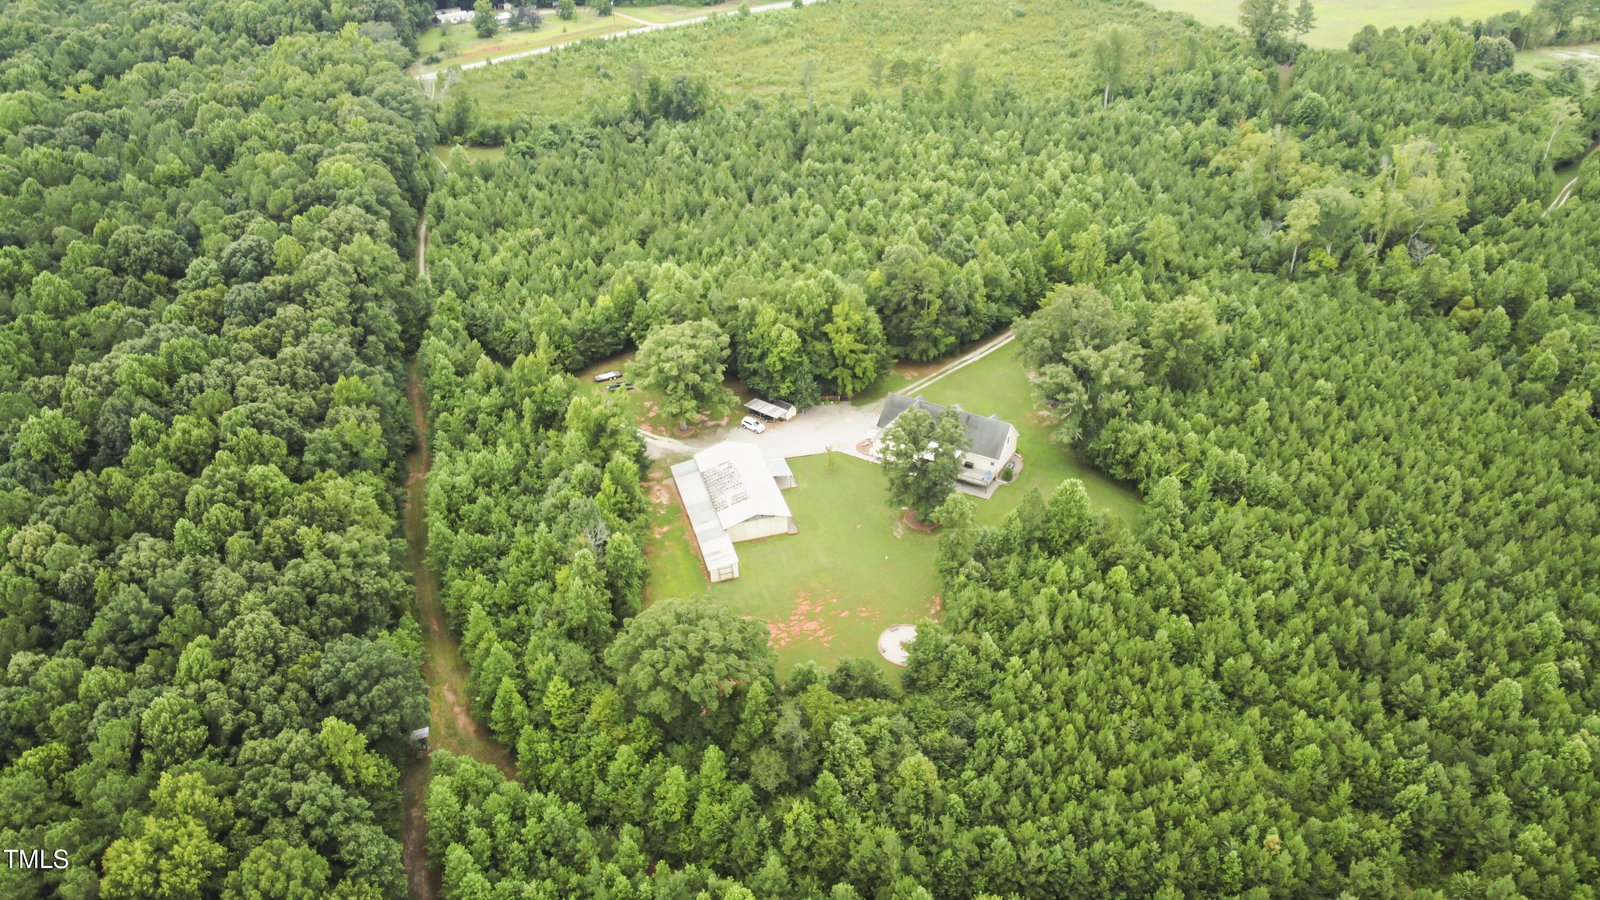
Escape to peace and privacy in this spacious 4BR, 3BA home. The main level features 9-foot ceilings with two bedrooms and a full bathroom on one end; and the oversized master suite (that is an oasis unto itself) on the other. The kitchen is a chef's dream with massive cabinet and counter space. Also on the main level is a cozy breakfast room; a lovely den with gas-log fireplace; a quiet living room/sitting room; and the formal dining room - perfect for entertaining. The sprawling, finished upper level is a great gathering spot for parties, games, or to use as your very own movie theater. There, you'll also find the 4th bedroom and 3rd full bath along with a massive office/craft room/workout space tucked off to the side. Step outside to enjoy the expansive, partially covered deck--ideal for relaxing in any season. There is also a beautiful front porch overlooking the serene landscape. This rare find sits on 42 partially wooded, beautiful acres, with 5 cleared hunting lanes and open pasture areas—ideal for horses, cows, or simply enjoying the wide-open space. The property also includes a 36x70 workshop (wired for 110/220 VAC) with an attached 16x100 lean-to in back, and a 16x30 attached carport in front. Additionally, there is an electrical hook-up for an RV; a generous, fenced pet area with a heated doghouse; an 8x10 storage shed wired for 110 VAC and an adjacent carport; and hardwired security cameras for added peace of mind. Whether you're looking for space to grow, work, or unwind, this property offers it all! This is truly a one-of-a-kind homestead, don't miss your chance to call it home!
Additional Information
- Style
- Ranch
- Foundation
- Crawl Space
- Interior Features
- Ceiling Fans, Eat-In Kitchen, Kitchen Island, Primary Downstairs, Walk-In Closet(s), Dining Room, Walk-In Shower
- Elementary School
- Franklin - Laurel Mill
- Middle School
- Franklin - Terrell Lane
- High School
- Franklin - Louisburg
- Water
- Well
- Flooring
- Carpet, Vinyl
- Roof
- Shingle
- Heating
- Electric, Heat Pump
Mortgage Calculator
Listings provided courtesy of Triangle MLS, Inc. of NC, Internet Data Exchange Database. Information deemed reliable but not guaranteed. © 2026 Triangle MLS, Inc. of North Carolina. Data last updated .