503 Central Ave, Butner, NC 27509
- $340,000
- 3
- BD
- 2
- BA
- 1,706
- SqFt





Seller Representative Coldwell Banker HPW
Buyer Representative
- Sold Price
- $340,000
- List Price
- $340,000
- Closing Date
- Apr 15, 2026
- Status
- CLOSED
- MLS#
- 10147343
- Bedrooms
- 3
- Bathrooms
- 2
- Full-baths
- 2
- Living Area
- 1,706
- Lot Size
- 22,651
- Subdivision
- Not In A Subdivision
- Year Built
- 1942
- Acres
- 0.52
Property Description
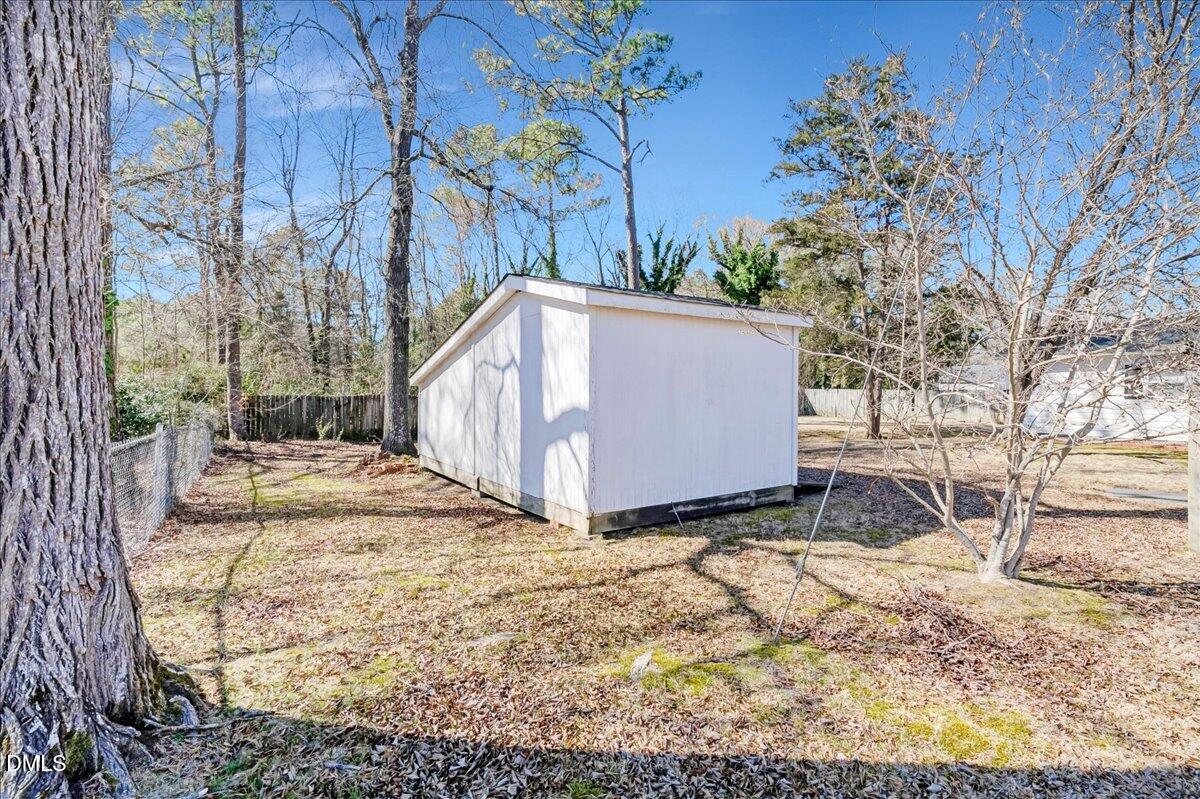
Beautifully maintained brick ranch offering solid construction, generous living space, and a truly walkable location. This 3-bedroom, 2-bath home features large, well-proportioned rooms with an easy, functional flow, including a spacious kitchen, a dedicated dining room, and a comfortable living area with a fireplace--ideal for everyday living and entertaining. Enjoy quiet mornings and relaxing evenings on the screened porch, or make use of the enclosed front porch for year-round enjoyment. The interior has been freshly painted throughout, and major recent updates provide peace of mind, including a new roof (2025), new HVAC system (2025), and a refreshed basement. There is also potential for hardwood floors beneath the current flooring. Additional highlights include a detached two-car garage and an extra storage shed, perfect for hobbies, a workshop, or additional storage. Ideally located in the heart of Butner, this home sits directly on the 1.2-mile walking greenway and is within a short walk to Gazebo Park and the NEW Butner Performance Stage, placing outdoor recreation, live performances, and community events just steps from your front door. A rare opportunity to own a well-cared-for brick home in one of Butner's most desirable and walkable locations.
Additional Information
- Style
- Ranch
- Foundation
- Block, Brick/Mortar
- Interior Features
- Ceiling Fans, Separate Shower, Bathtub Only
- Elementary School
- Granville - Butner - Stem
- Middle School
- Granville - Granville Central
- High School
- Granville - S Granville
- Utilities
- Cable Available, Natural Gas Available, Sewer Connected, Water Available
- Garage Spaces
- 2
- Water
- Public
- Basement
- Block, Concrete, Interior Entry, Partial, Sump Pump, Heated
- Flooring
- Carpet, Hardwood, Parquet, Vinyl
- Roof
- Asphalt
- Heating
- Fireplace, Heat Pump, Natural Gas
Mortgage Calculator
Listings provided courtesy of Triangle MLS, Inc. of NC, Internet Data Exchange Database. Information deemed reliable but not guaranteed. © 2026 Triangle MLS, Inc. of North Carolina. Data last updated .