1403 N Duke St, Durham, NC 27701
- $735,000
- 3
- BD
- 2
- BA
- 1,574
- SqFt





Seller Representative Nest Realty of the Triangle
Buyer Representative
- Sold Price
- $735,000
- List Price
- $725,000
- Closing Date
- Jul 09, 2026
- Status
- CLOSED
- MLS#
- 10167260
- Bedrooms
- 3
- Bathrooms
- 2
- Full-baths
- 2
- Living Area
- 1,574
- Lot Size
- 7,405
- Subdivision
- Not In A Subdivision
- Year Built
- 1940
- Acres
- 0.17
Property Description
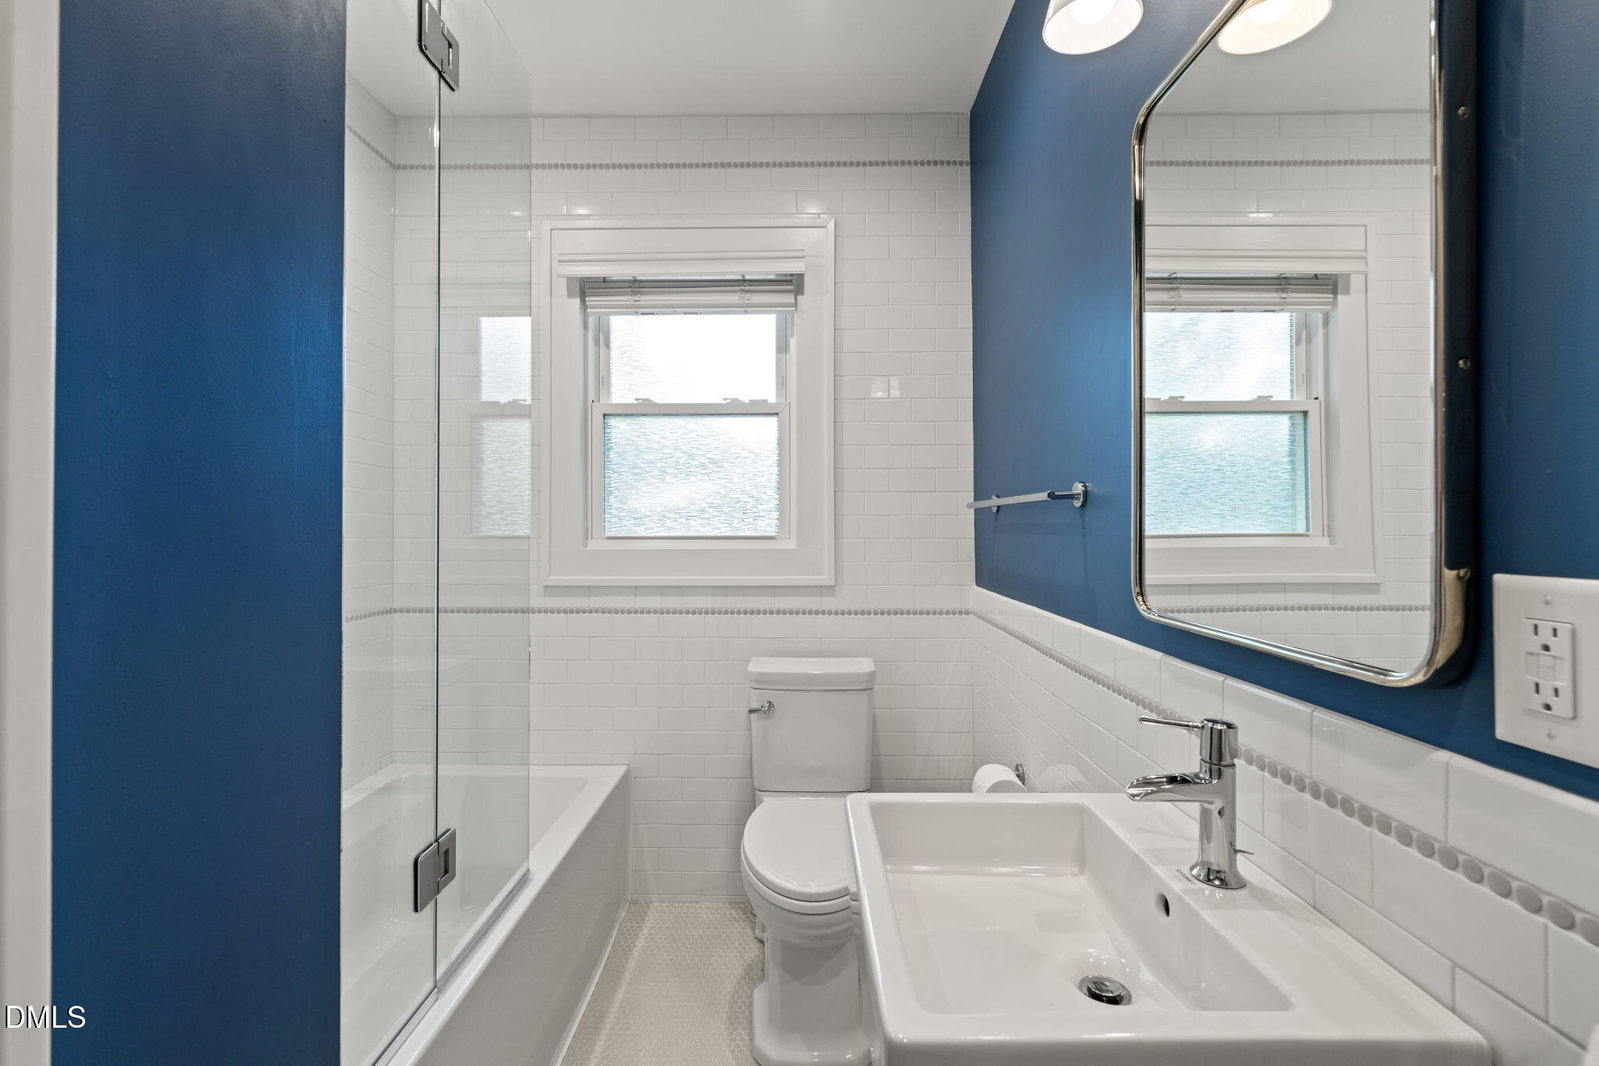
Nestled in the heart of Durham's beloved Trinity Park neighborhood, 1403 N Duke Street is a beautifully updated 1930s bungalow that effortlessly blends historic character with modern comfort. Set on a fully fenced, shaded lot beneath mature trees, the home offers exceptional privacy, low-maintenance landscaping, and inviting outdoor living spaces designed for everyday enjoyment and entertaining alike. Inside, the thoughtfully renovated three-bedroom, two-bath home retains the charm of its era with original hardwood floors, solid wood four-panel doors with vintage glass knobs, decorative fireplaces, period moldings, built-ins, and a glass-paneled front door. A substantial 2019 renovation transformed the home's functionality while honoring its architectural roots. At the center of the home is a stunning chef's kitchen featuring custom Brookhaven walnut cabinetry, quartzite countertops, hand-glazed subway tile, a large entertaining island, Thermador appliances, wine refrigerator, and a dedicated bar area. Double French doors open seamlessly to the screened porch and expansive rear deck, creating an ideal indoor-outdoor flow. The spacious primary suite includes a walk-in closet with custom organization and a beautifully appointed en-suite bath with rainfall shower and heated towel rack. A redesigned mudroom, laundry, and pantry corridor adds both style and practicality with extensive cabinetry, quartzite surfaces, and integrated storage solutions. Outdoor spaces are equally special, from the jasmine-covered entry trellis and wrought iron look aluminum fencing in front to the flagstone fire pit patio in the backyard. Modern conveniences throughout include smart home integration, whole-home LED lighting, Nest devices, Ring doorbell, Yale smart lock, spray foam attic insulation, upgraded windows, and numerous thoughtful custom details that make this Trinity Park home truly one of a kind.
Additional Information
- Style
- Bungalow
- Foundation
- Brick/Mortar
- Interior Features
- Ceiling Fans, Chandelier, Eat-In Kitchen, Kitchen Island, Pantry, Recessed Lighting, Smart Light(s), Bar-Wet, Walk-In Closet(s), Dining Room, Walk-In Shower
- Exterior Features
- Barbecue, Fire Pit, Private Yard, Rain Gutters, Fenced Yard
- Elementary School
- Durham - George Watts Elementary
- Middle School
- Durham - Brogden Middle
- High School
- Durham - Riverside High
- Water
- Public
- Basement
- Crawl Space
- Flooring
- Hardwood
- Roof
- Asphalt
- Heating
- Forced Air, Natural Gas
Mortgage Calculator
Listings provided courtesy of Triangle MLS, Inc. of NC, Internet Data Exchange Database. Information deemed reliable but not guaranteed. © 2026 Triangle MLS, Inc. of North Carolina. Data last updated .