1730 Us 421 N, Lillington, NC 27546
- $420,000
- 3
- BD
- 3
- BA
- 2,051
- SqFt





Seller Representative Ann Milton Realty
Buyer Representative
- Sold Price
- $420,000
- List Price
- $439,500
- Closing Date
- Feb 13, 2026
- Status
- CLOSED
- MLS#
- 10112308
- Bedrooms
- 3
- Bathrooms
- 3
- Full-baths
- 2
- Half-baths
- 1
- Living Area
- 2,051
- Lot Size
- 125,017
- Subdivision
- Not In A Subdivision
- Year Built
- 1989
- Acres
- 2.87
Property Description
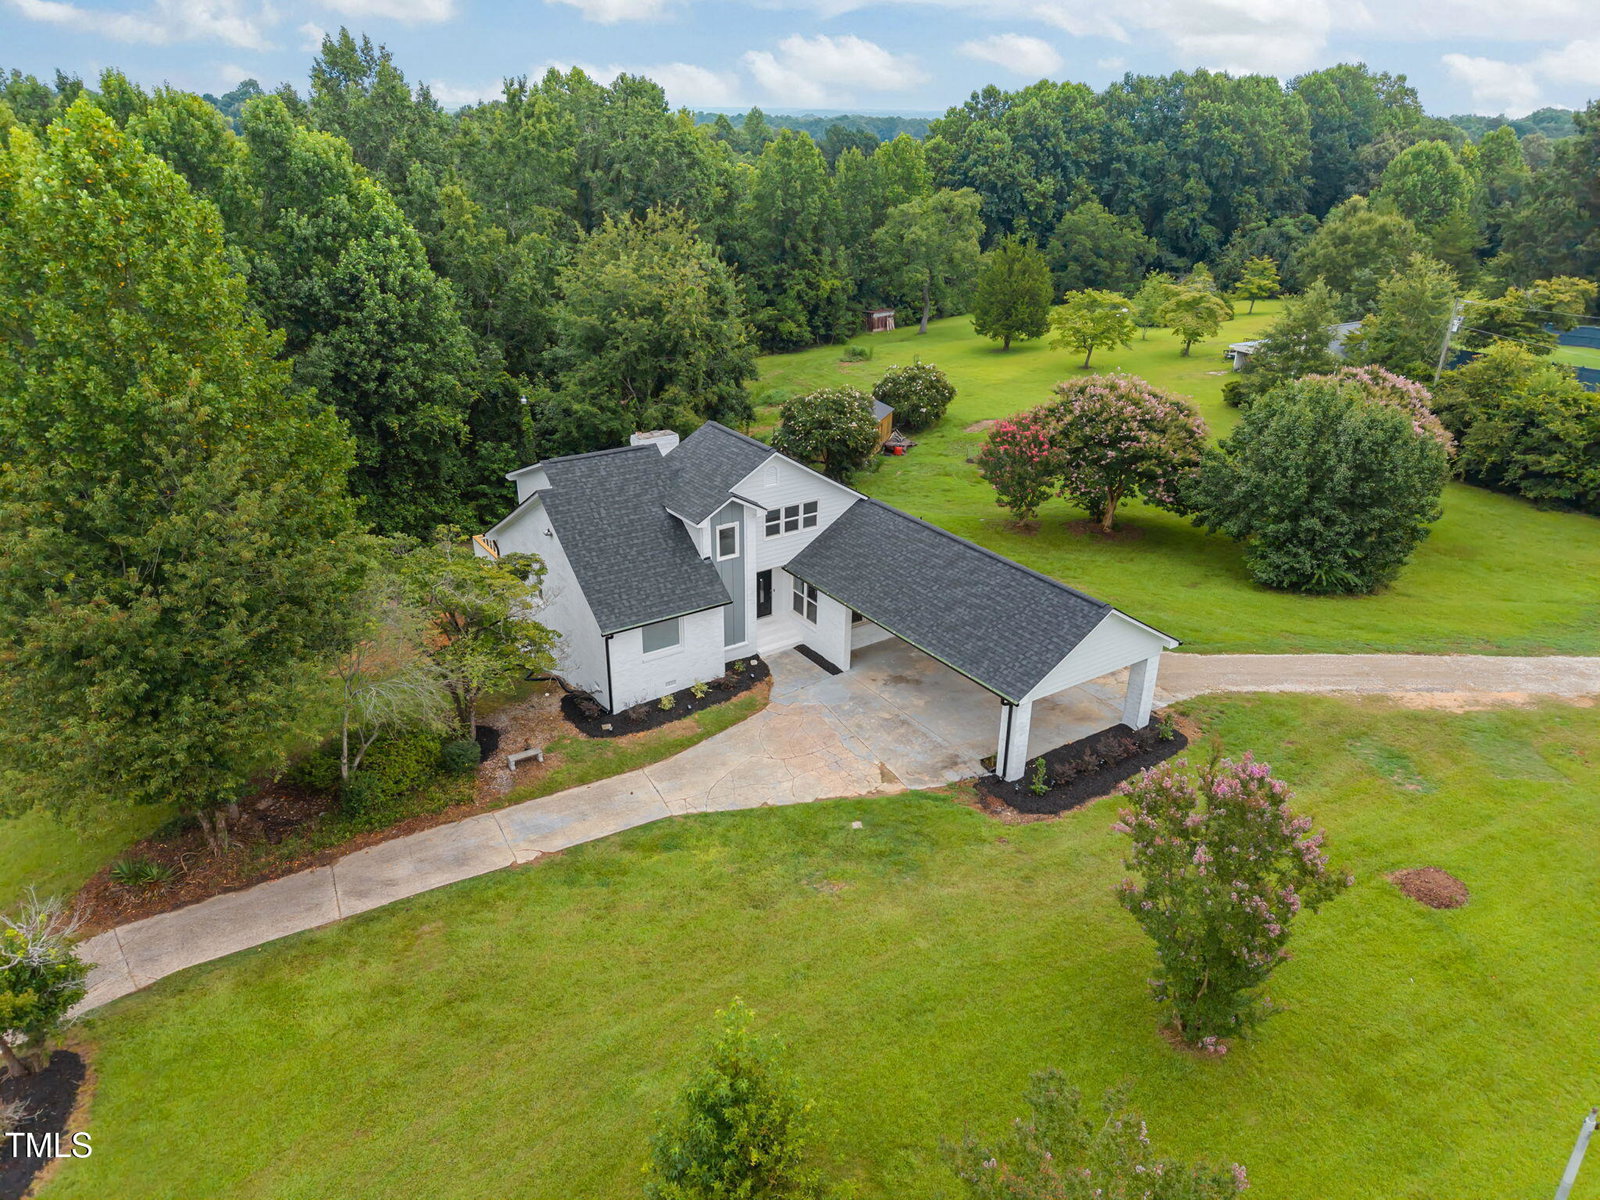
Welcome home to this beautifully updated 3-bedroom, 2.5-bath property situated on approximately 2.87 acres, offering privacy with the convenience of being just minutes from town. The thoughtfully designed floor plan features a main-level primary suite, spacious eat-in kitchen, and formal dining room—perfect for everyday living and entertaining. The basement includes a large rec room with 682 unfinished square feet and a walk-out crawl space, providing endless potential for expansion or customization. Enjoy outdoor living on the expansive deck spanning the entire rear of the home, ideal for relaxing or hosting gatherings while taking in the serene setting. Let's not forget the workshop and garden area! Preferred lender offering up to $2,000 ''use as you choose.''
Additional Information
- Style
- Traditional
- Foundation
- Brick/Mortar, Crawl Space
- Interior Features
- Breakfast Area, Ceiling Fans, Double Vanity, Entrance Foyer, Eat-In Kitchen, Dual Primary Closets, Primary Downstairs, Walk-In Closet(s), Separate Shower, Bathtub/Shower Combination, Quartz/Quartzite Counters
- Exterior Features
- Rain Gutters
- Elementary School
- Harnett - Shawtown Lillington
- Middle School
- Harnett - Harnett Central
- High School
- Harnett - Harnett Central
- Water
- Public
- Basement
- Concrete, Exterior Entry, Full, Unfinished
- Flooring
- Vinyl, Tile
- Roof
- Shingle
- Heating
- Natural Gas
- Vegetation
- Grassed, Natural State, Wooded
Mortgage Calculator
Listings provided courtesy of Triangle MLS, Inc. of NC, Internet Data Exchange Database. Information deemed reliable but not guaranteed. © 2026 Triangle MLS, Inc. of North Carolina. Data last updated .