101 S Briggs Ave, Durham, NC 27703
- $420,000
- 3
- BD
- 2
- BA
- 1,604
- SqFt





Seller Representative Urban Durham Realty
Buyer Representative
- Sold Price
- $420,000
- List Price
- $429,000
- Closing Date
- May 12, 2026
- Status
- CLOSED
- MLS#
- 10155634
- Bedrooms
- 3
- Bathrooms
- 2
- Full-baths
- 2
- Living Area
- 1,604
- Lot Size
- 7,220
- Subdivision
- Not In A Subdivision
- Year Built
- 1915
- Acres
- 0.17
Property Description
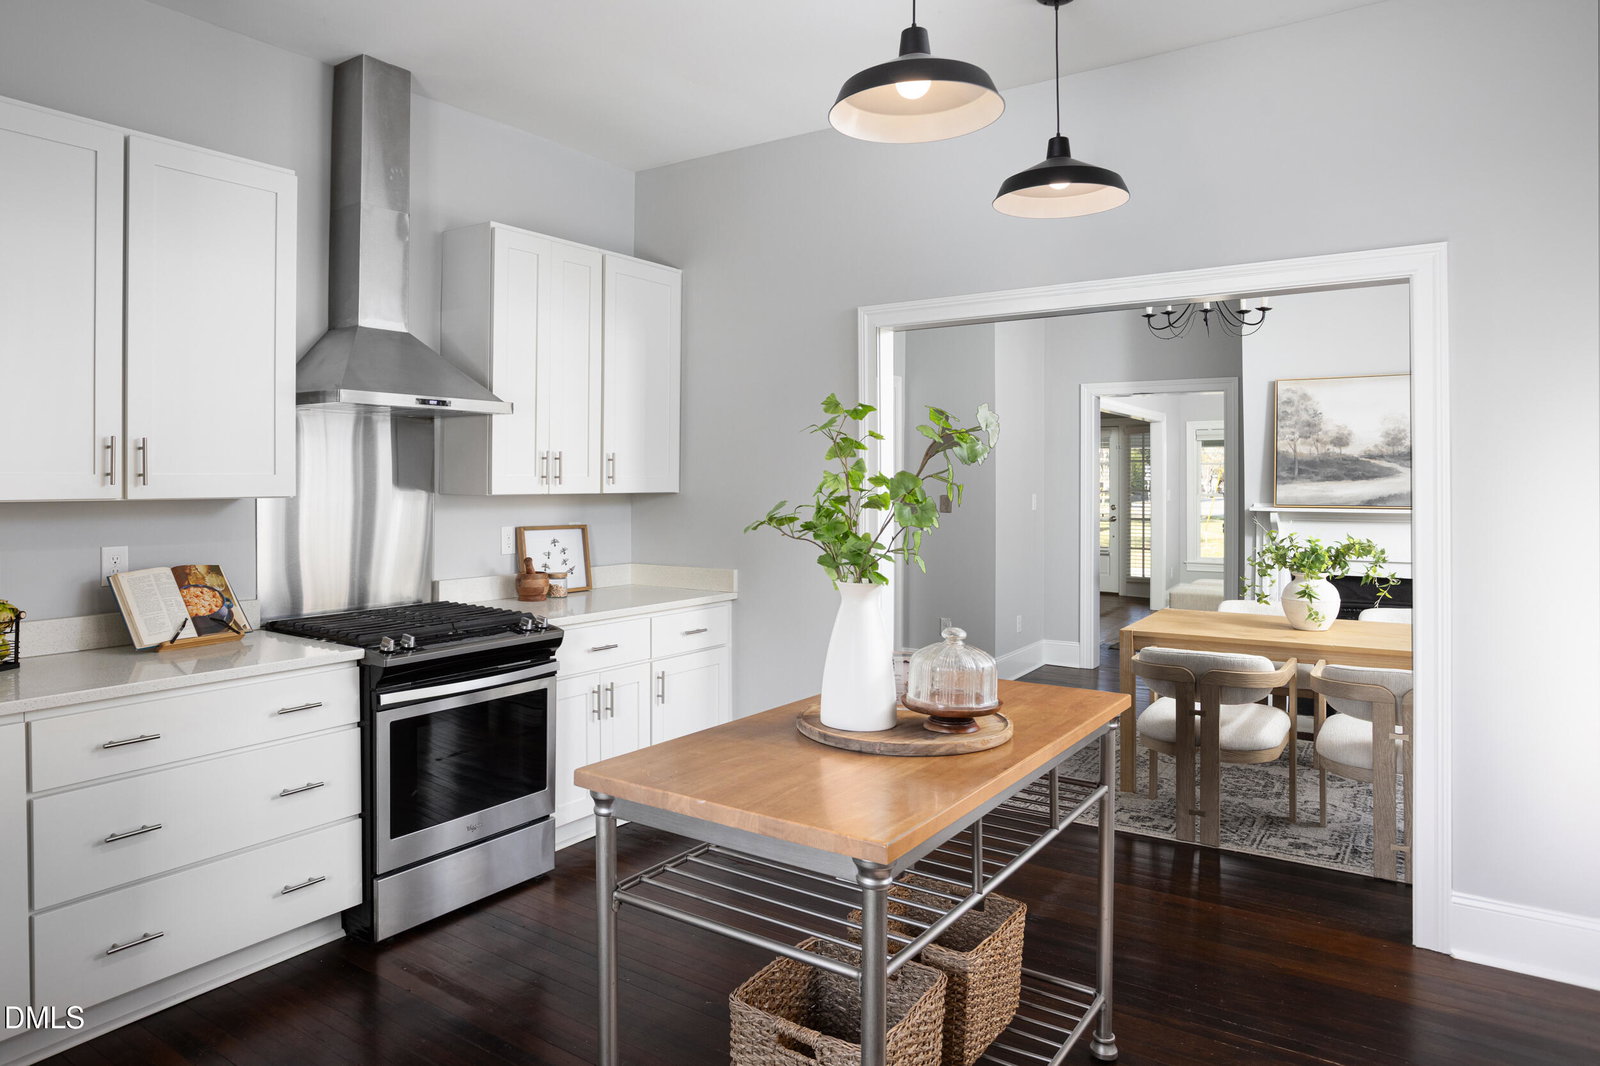
Wow! 101 S Briggs beautifully merges early 20th century charm with 21st century amenities. Starting with the wrap around front porch (a signature detail of a 1915s bungalow) which creates a welcoming, cozy, and covered outdoor living space while allowing you to connect with nature and neighbors to solar panels that effectively reduce monthly power bills. Step inside and take in the high, tongue and groove ceilings, beautiful hardwood floors, and notice how the rooms seamlessly flow into one another. The kitchen is a chef's dream with quartz countertops, a gas stove, ample storage and countertop space (yes, the island conveys!) and direct access to the back deck making grilling, bbq's, and parties a breeze! Primary bedroom is tucked away at the back of the house with views of the backyard and features a walk-in closet and en-suite bath. The fully fenced and private backyard is a dream come true with its large deck, 16x12 storage shed, and flat yard. Wrap around the side yard to find garden beds ready for your green thumb and a fig tree that bears delicious figs year after year. In addition to the renovations done in 2017, the shed was added, the crawl space was sealed in 2018, solar panels were installed in 2021, and exterior and interior painted 2026. Not only is this home amazing but you are also a 10 minute walk from Old East Durham where you can find Ideal's Sandwich Shop (IYKYK), East Durham Sweet Shop, Dames Chicken & Waffles, Sofia's Pizza, Design Bank Vintage, Congress Social Bar & more!
Additional Information
- Style
- Bungalow, Craftsman
- Foundation
- Block, Brick/Mortar
- Interior Features
- Ceiling Fans, Entrance Foyer, Kitchen Island, Primary Downstairs, Walk-In Closet(s)
- Exterior Features
- Fenced Yard
- Elementary School
- Durham - Y E Smith Elementary
- Middle School
- Durham - Brogden
- High School
- Durham - Riverside
- Utilities
- Electricity Available, Natural Gas Available, Sewer Connected, Water Available
- Water
- Public
- Flooring
- Hardwood
- Roof
- Metal, Shingle
- Heating
- Central, Electric, Forced Air
Mortgage Calculator
Listings provided courtesy of Triangle MLS, Inc. of NC, Internet Data Exchange Database. Information deemed reliable but not guaranteed. © 2026 Triangle MLS, Inc. of North Carolina. Data last updated .