4913 Rhythm Dr, Apex, NC 27539
- $565,000
- 3
- BD
- 4
- BA
- 2,407
- SqFt







Seller Representative Keller Williams Legacy
- List Price
- $565,000
- Price Change
- ▼ $20,000 1789691854
- Status
- ACTIVE
- MLS#
- 10186084
- Bedrooms
- 3
- Bathrooms
- 4
- Full-baths
- 3
- Half-baths
- 1
- Living Area
- 2,407
- Lot Size
- 27,878
- Subdivision
- Harmony Glen
- Year Built
- 2003
- Acres
- 0.64
Property Description
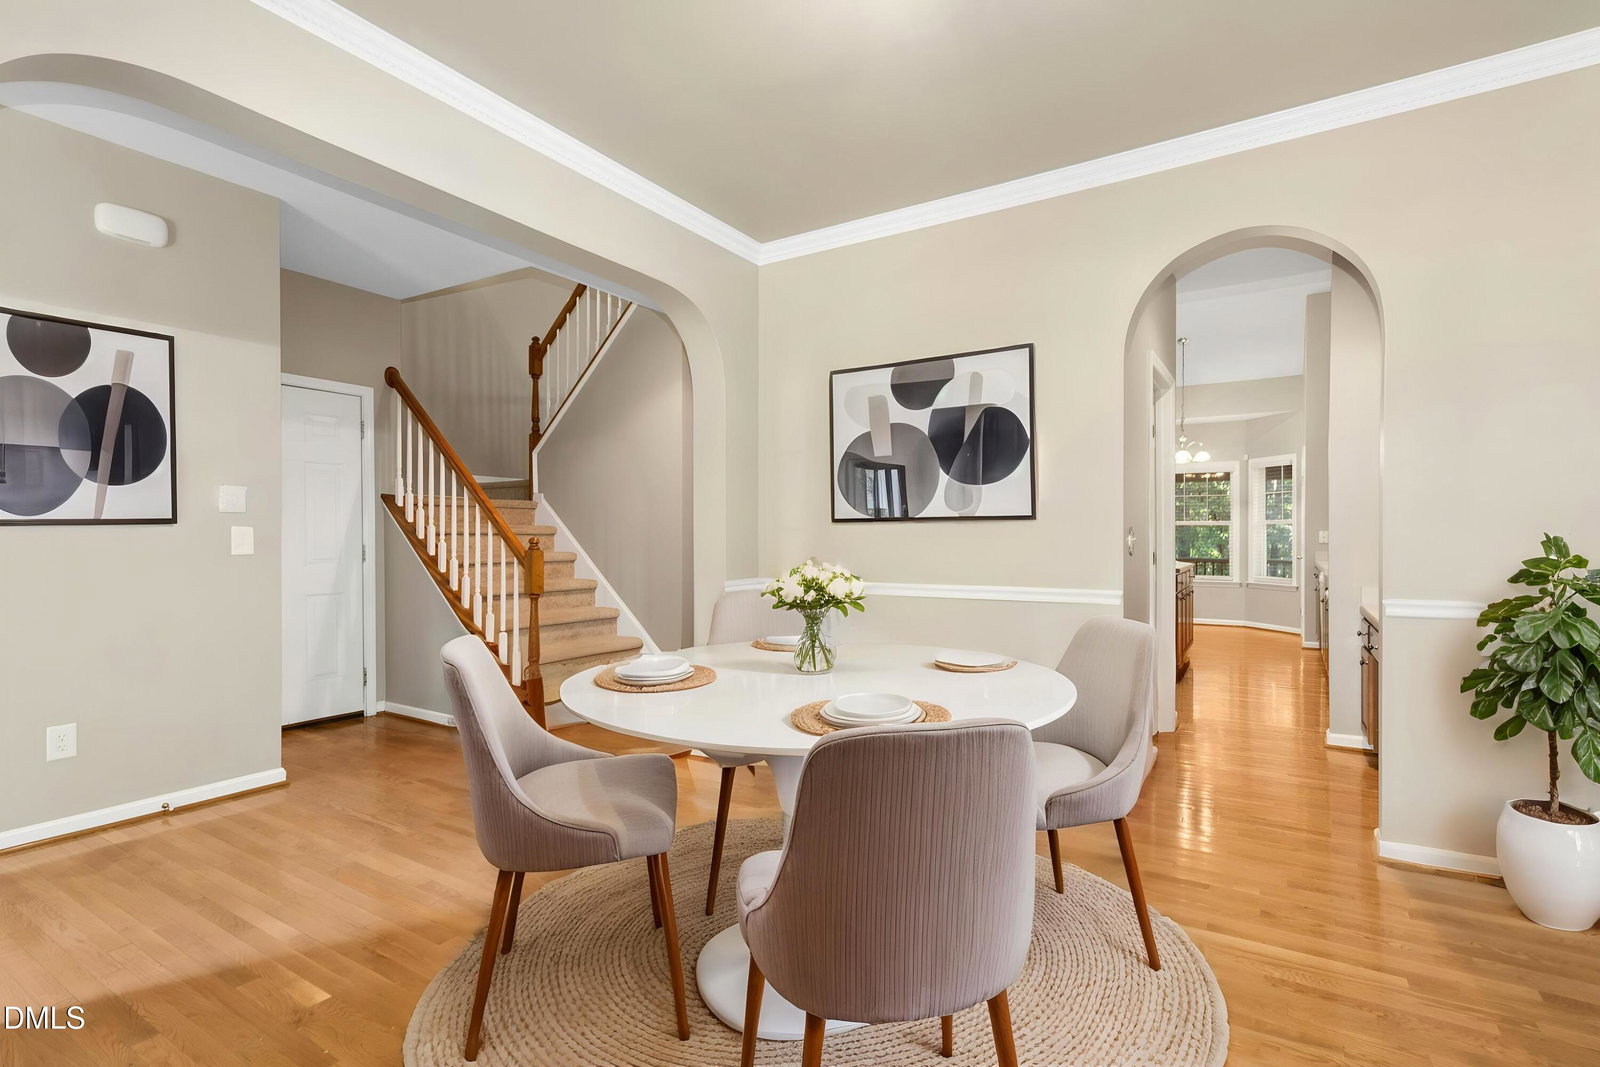
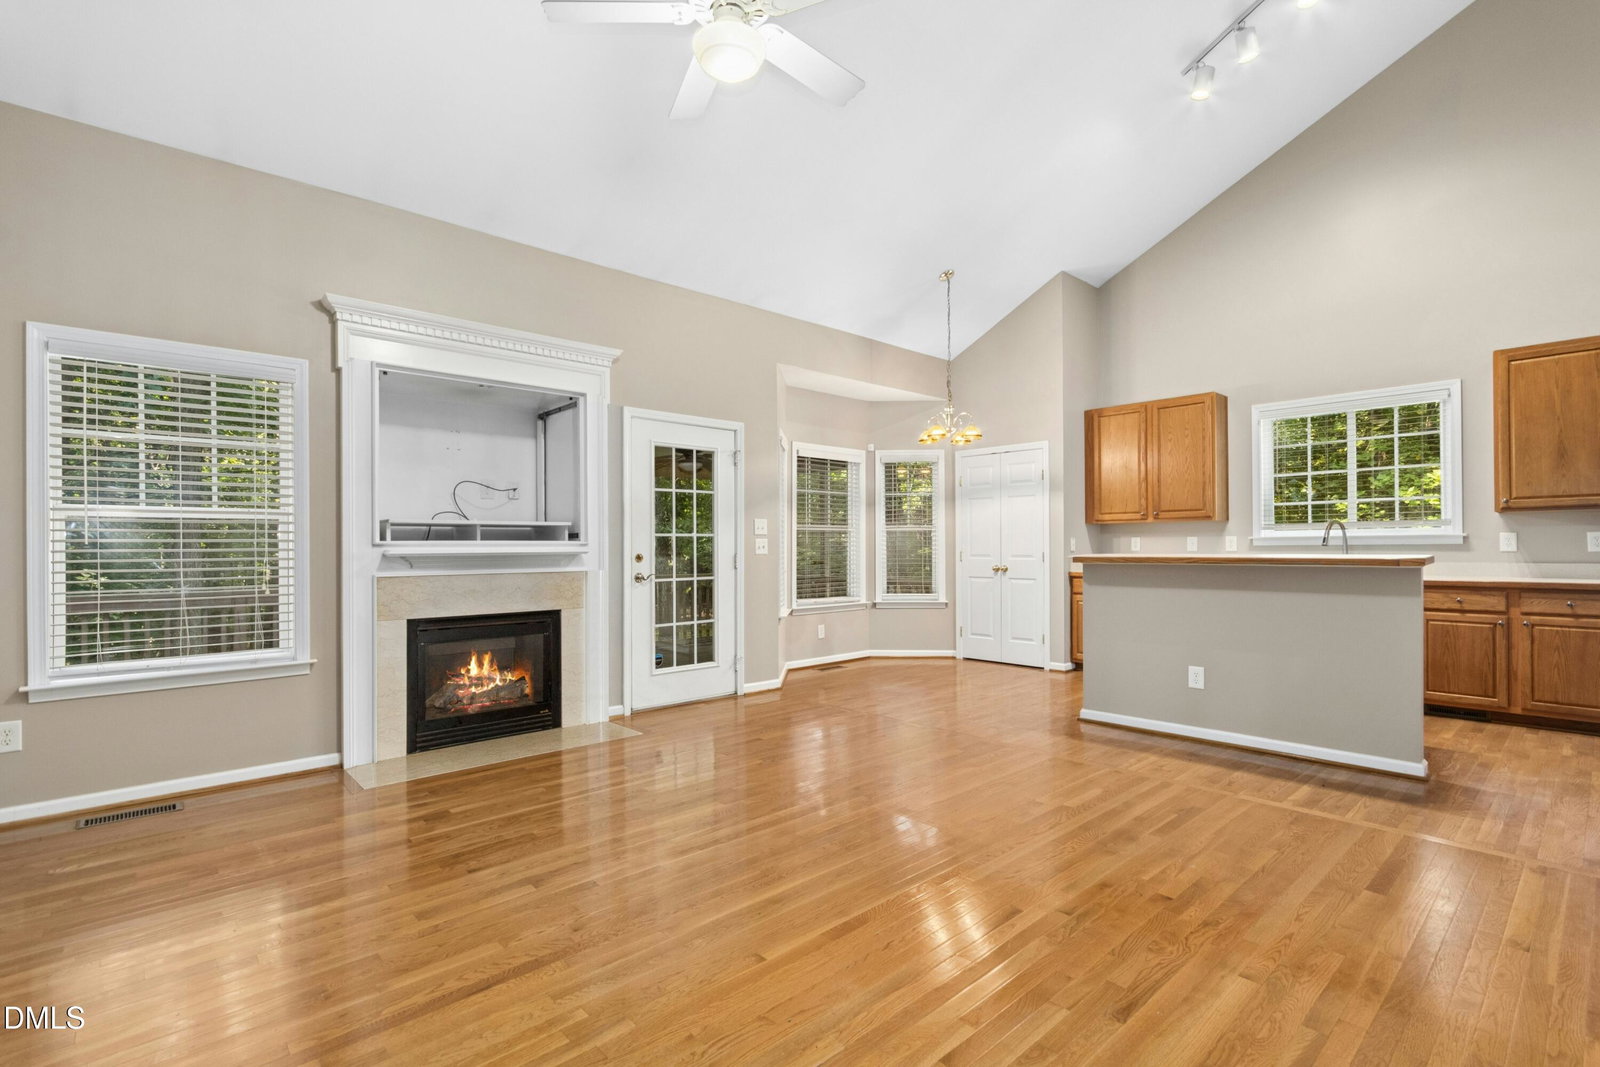
Tucked at the end of a quiet cul-de-sac, 4913 Rhythm Dr offers a flexible floor plan, first-floor primary suite, and private wooded backyard in Apex. Hardwood floors run throughout the main living areas, while the open-concept family room, kitchen, and breakfast nook create an inviting space for everyday living and entertaining. The kitchen features a center island, abundant cabinetry, generous counter space, and a sunny window over the sink. A separate dining room and formal living room provide added flexibility for a home office, sitting room, or playroom, while the dedicated laundry room adds everyday convenience. The first-floor primary suite includes a walk-in closet and ensuite bath with dual-sink vanity, soaking tub, and separate shower. Upstairs, two additional bedrooms are joined by a generously sized bonus room with its own full ensuite bath, offering versatile options for a fourth bedroom, home office, media room, or playroom. Outside, the screened porch overlooks the wooded backyard, while the spacious deck and patio with fire pit area create multiple spaces for outdoor dining, entertaining, or unwinding among the mature trees. Conveniently located in Apex, the home offers access to US-1, I-540, downtown Apex, Beaver Creek Commons, and Research Triangle Park, with Cary, Raleigh, and Holly Springs also within easy reach. Explore the space, flexible layout, and private outdoor setting at 4913 Rhythm Dr. Schedule your showing today.
Additional Information
- Hoa Fee Includes
- Maintenance Grounds
- Style
- Traditional
- Foundation
- Crawl Space
- Interior Features
- Breakfast Area, Ceiling Fans, Crown Molding, Double Vanity, High Ceilings, Kitchen Island, Open Floor Plan, Pantry, Primary Downstairs, Recessed Lighting, Soaking Tub, Track Lighting, Vaulted/Cathedral Ceilings, Walk-In Closet(s), Bathtub/Shower Combination, Walk-In Shower
- Exterior Features
- Fire Pit, Rain Gutters
- Elementary School
- Wake - Oak Grove Elementary
- Middle School
- Wake - Lufkin Road Middle
- High School
- Wake - Felton Grove High
- Garage Spaces
- 2
- Water
- Public
- Basement
- Crawl Space
- Flooring
- Carpet, Hardwood, Tile
- Roof
- Shingle
- Heating
- Forced Air, None
Mortgage Calculator
Listings provided courtesy of Triangle MLS, Inc. of NC, Internet Data Exchange Database. Information deemed reliable but not guaranteed. © 2026 Triangle MLS, Inc. of North Carolina. Data last updated .