7000 Scarlett Ln, Garner, NC 27529
- $625,000
- 4
- BD
- 3
- BA
- 2,771
- SqFt







Seller Representative Fathom Realty NC
- List Price
- $625,000
- Status
- ACTIVE
- MLS#
- 10187939
- Bedrooms
- 4
- Bathrooms
- 3
- Full-baths
- 2
- Half-baths
- 1
- Living Area
- 2,771
- Lot Size
- 40,075
- Subdivision
- Tara Plantation
- Year Built
- 1987
- Acres
- 0.92
Property Description
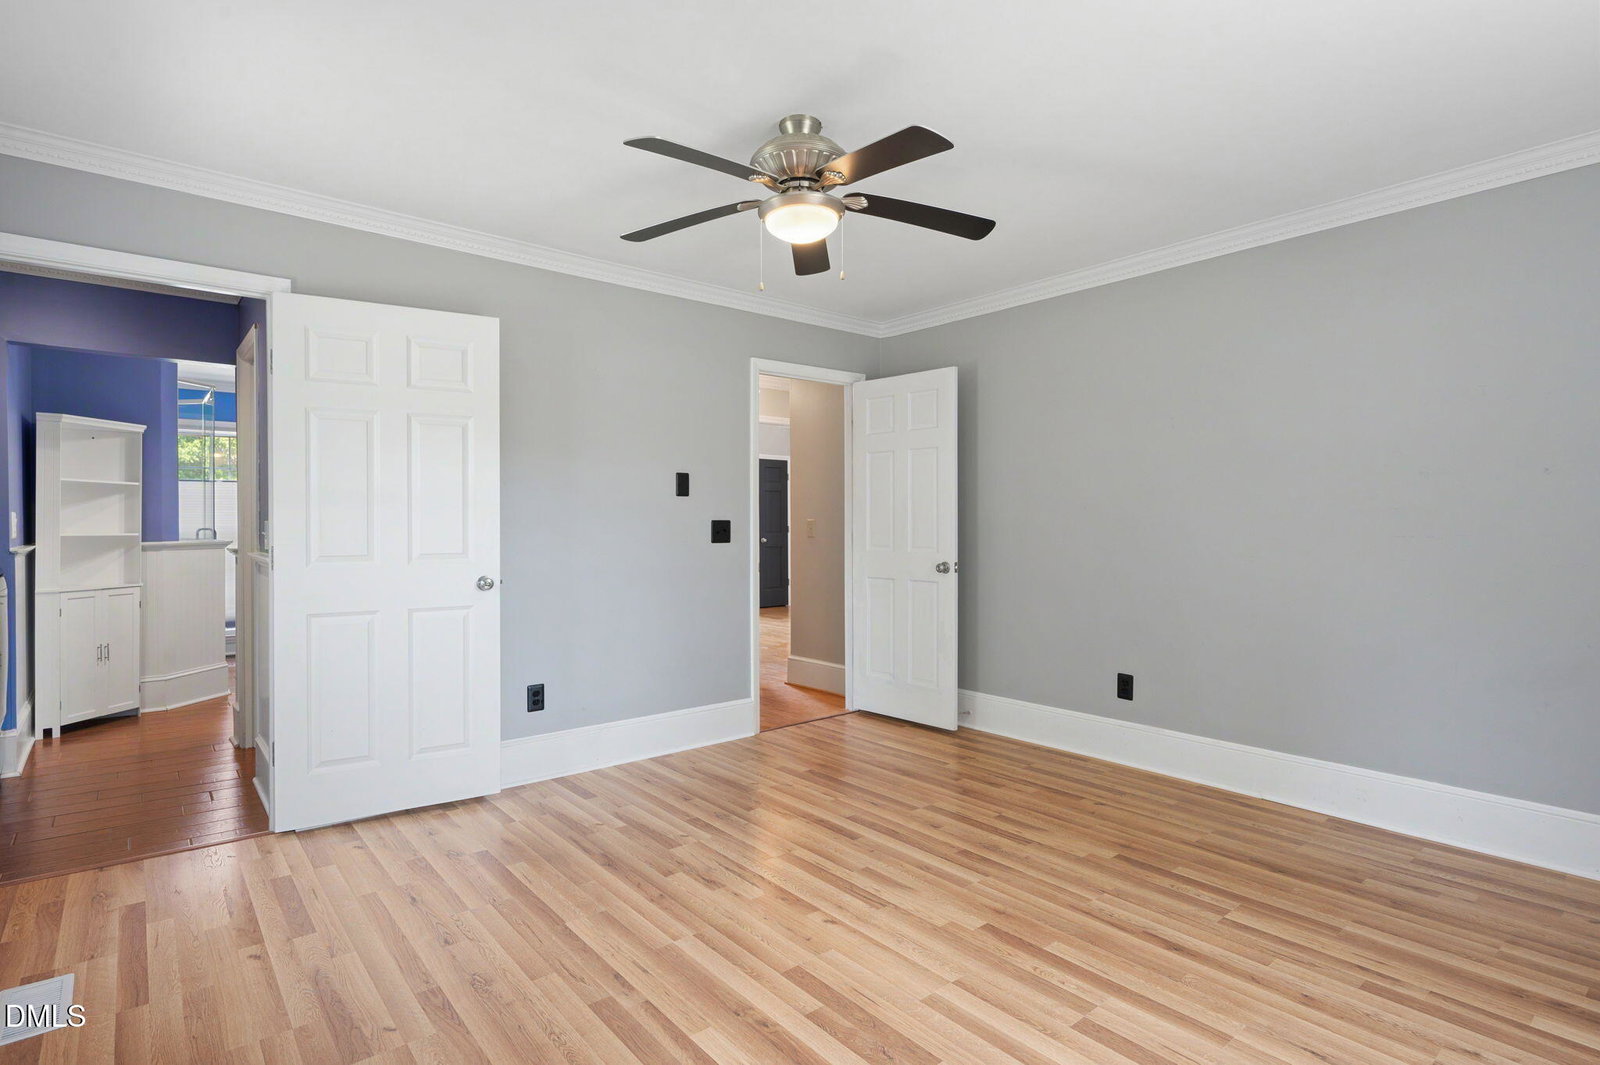
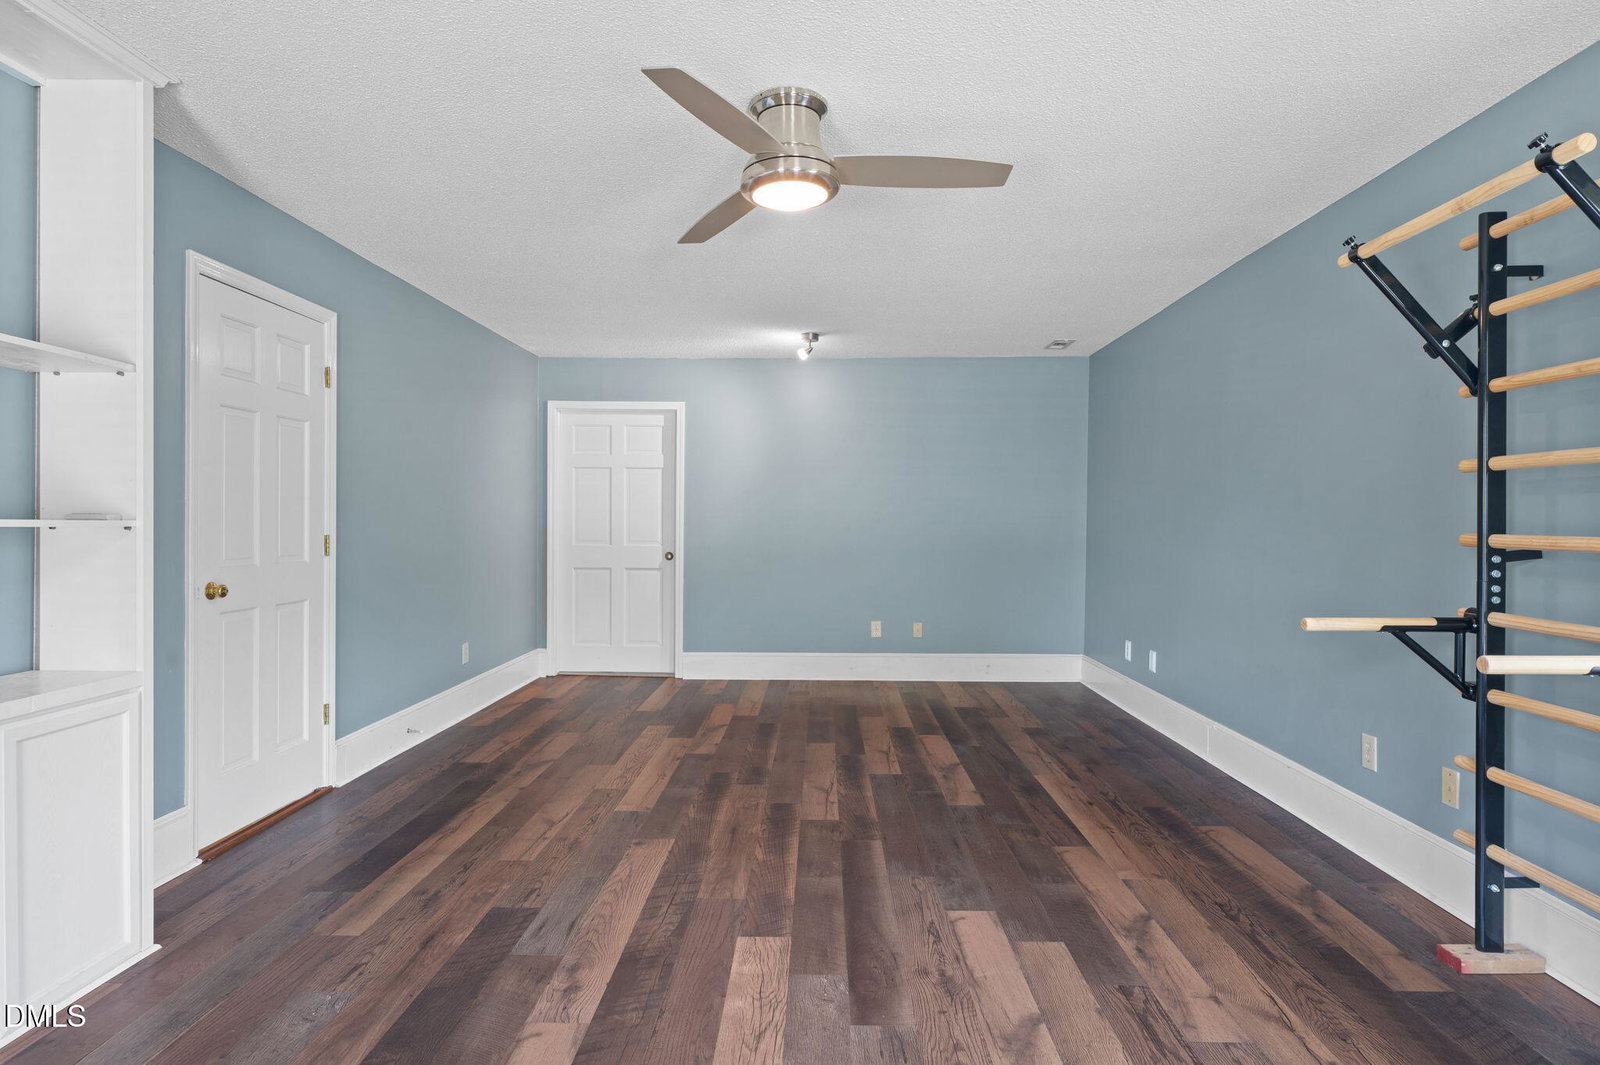
Property Highlights: *4 Bedrooms/2.5 Bathrooms *2,771 sq ft home on nearly one acre *Low HOA - $17/month *Screened in back porch - the perfect spot to relax and enjoy the peaceful backyard *Fully fenced backyard - perfect for pets, kids, and entertaining *900 sq ft detached garage complete with a full bathroom (shower, toilet, and sink) - ideal for a workshop, studio, home gym, home office, or future guest space *Two laundry rooms already installed, plus an additional washer/dryer hookup in the detached garage *Extensive parking with a long front driveway with space for up to two RVs, boats, trailers, or multiple vehicles *Established fruit trees and berry bushes, including apple, peach, plum, and pear trees, plus blueberry bushes *Beautifully landscaped, private yard with mature trees *Grand two-story foyer and spacious functional floorplan *Premium whole-house Kinetico water-filtration system *Move-in ready with numerous updates *Less than one mile from Publix *Approximately 15 minutes to White Oak Crossing *Approximately 20-25 to Downtown Raleigh *Approximately 25-30 minutes to Downtown Cary *Convenient access to shopping, dining, parks, and major highways *This home offers a rare combination of acreage, flexibility, privacy, and convenience that's hard to find! Whether you're looking for room to entertain, space for hobbies, parking for RVs or boats, or simply a peaceful property close to everything, this home checks all the boxes.
Additional Information
- Hoa Fee Includes
- Road Maintenance
- Style
- Traditional
- Foundation
- Crawl Space
- Interior Features
- Double Vanity, Entrance Foyer, Eat-In Kitchen, Granite Counters, Kitchen Island, Other, Primary Downstairs, Other, Storage, Walk-In Closet(s), Second Primary Bedroom, Walk-In Shower, Garage Apartment
- Exterior Features
- Private Yard, Storage, Fenced Yard
- Elementary School
- Johnston - Dixon Road Elementary
- Middle School
- Johnston - McGees Crossroads Middle
- High School
- Johnston - West Johnston High
- Garage Spaces
- 2
- Water
- Private Well, Other, Well
- Flooring
- Tile, Hardwood, Vinyl
- Roof
- Shingle
- Heating
- Heat Pump
Mortgage Calculator
Listings provided courtesy of Triangle MLS, Inc. of NC, Internet Data Exchange Database. Information deemed reliable but not guaranteed. © 2026 Triangle MLS, Inc. of North Carolina. Data last updated .