2513 Gardner Park Dr, Fayetteville, NC 28304
- $228,000
- 3
- BD
- 3
- BA
- 1,479
- SqFt





Seller Representative KELLER WILLIAMS REALTY (FAYETTEVILLE)
- List Price
- $228,000
- Status
- ACTIVE
- MLS#
- LP767914
- Bedrooms
- 3
- Bathrooms
- 3
- Full-baths
- 2
- Half-baths
- 1
- Living Area
- 1,479
- Subdivision
- Gardner Park
- Year Built
- 2016
Property Description
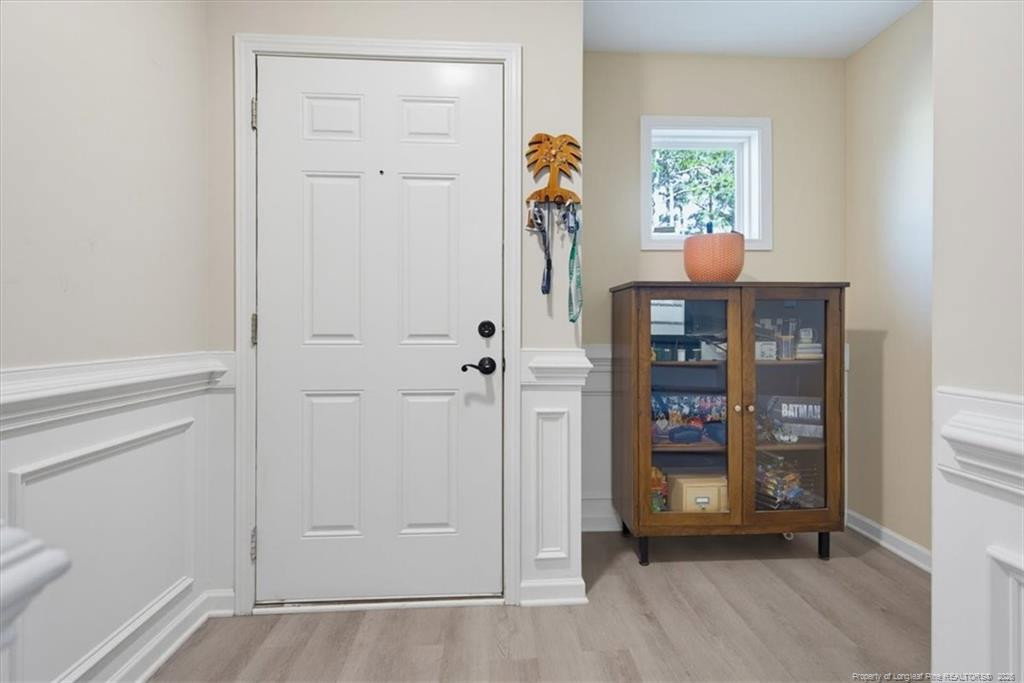
**Beautiful Townhouse in Gated Community**Welcome to this beautifully maintained 3-bedroom, 2.5-bath townhouse in the desirable Jack Britt School District. Enjoy an open floor plan with a spacious kitchen featuring granite countertops, a center island, and stainless-steel appliances, plus an inviting dining and great room. Elegant wainscoting and wood staircase treads add stylish touches throughout.Upstairs, there are three bedrooms, including a primary suite with generous walk-in closets, plus a convenient laundry room. The primary bath includes a relaxing garden tub. Fresh paint and new luxury plank vinyl flooring complete the second floor. Conveniently located near shopping, dining, and Fort Bragg, with desirable community amenities.Outdoor living is easy with a concrete patio enclosed by privacy fencing, providing a great space for relaxing or entertaining. The home also includes a garage door opener, alarm system, and washer and dryer, offering added convenience for the new homeowner. Residents also have access to community amenities such as a playground, basketball court, and fitness center.Seller is offering $3,000 toward closing costs with an acceptable offer. Termite inspection completed, report is in transaction desk. Additionally, 1% towards closing costs offered by preferred lender Jasson Quinones (Primary Residential Mortgage) (912) 596-7587. All reasonable offers will be considered by the seller.Don't miss the opportunity to make this move-in-ready townhouse your new home. Schedule your showing today!
Additional Information
- Interior Features
- Ceiling Fans, Entrance Foyer, Granite Counters, Kitchen Island, Dining Combo, Dining Combo
- Exterior Features
- Playground
- Garage Spaces
- 1
- Flooring
- Vinyl
- Heating
- Heat Pump
Mortgage Calculator
Listings provided courtesy of Triangle MLS, Inc. of NC, Internet Data Exchange Database. Information deemed reliable but not guaranteed. © 2026 Triangle MLS, Inc. of North Carolina. Data last updated .