1004 Wentworth Ct, Sanford, NC 27330
- $429,900
- 3
- BD
- 2
- BA
- 2,134
- SqFt





Seller Representative SMITH GROUP REALTY LLC
- List Price
- $429,900
- Price Change
- ▼ $19,100 1788289382
- Status
- ACTIVE
- MLS#
- LP761839
- Bedrooms
- 3
- Bathrooms
- 2
- Full-baths
- 2
- Living Area
- 2,134
- Lot Size
- 16,988
- Subdivision
- Hampton Ponds
- Year Built
- 1989
- Acres
- 0.39
Property Description
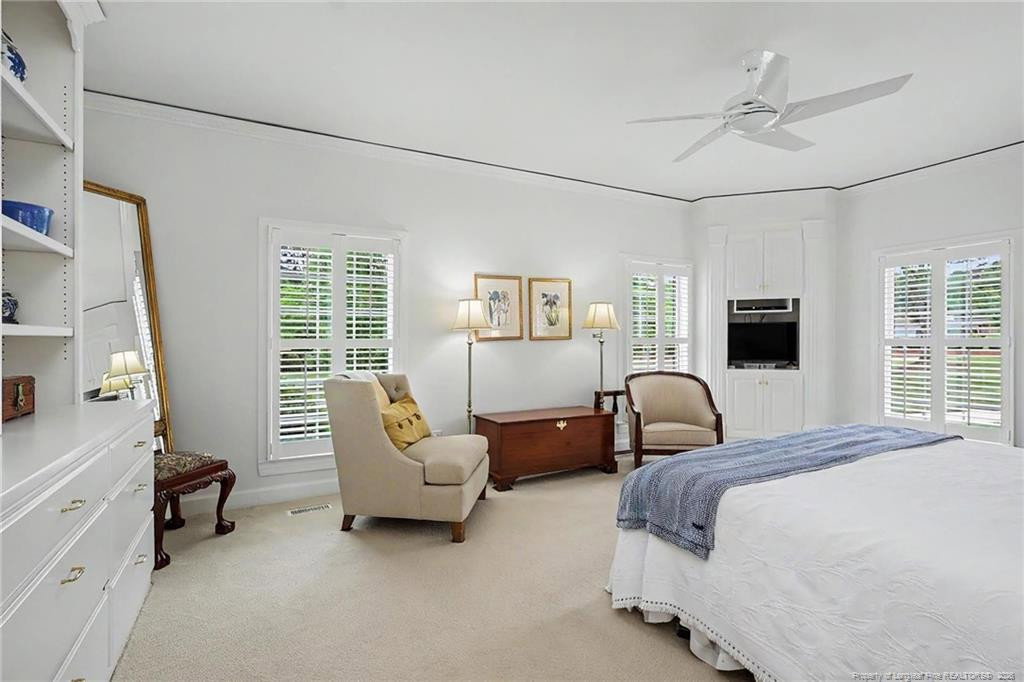
Welcome to this exceptional home located in the highly sought-after Hampton Pond community! Offering 2 bedrooms with the potential for a 3rd (by converting the cozy den), this 2-bath residence is thoughtfully designed with both comfort and functionality in mind. Step inside to find a formal dining room—currently used as an office—featuring beautiful built-in cabinetry and French doors that open into a formal living room with a gas log fireplace. The adjoining den creates a seamless flow, perfect for entertaining or everyday living. The well-appointed kitchen boasts hardwood floors, rich cherry cabinetry with convenient pull-out drawers, extended buffet-style cabinetry, Corian countertops, stainless steel appliances, and a bright breakfast room. The spacious primary suite includes custom built-in cabinetry, a custom walk-in closet, and an en-suite bath with double vanity and step-in shower. Additional highlights include an oversized two-car garage with cabinetry, a laundry room with storage, utility sink, and exterior access—ideal after working in the yard—as well as a large separate storage room and yard lights front and back. This meticulously maintained home is loaded with extras, including a whole-house generator, plantation shutters, custom built-ins in the primary bedroom, den, and office, and a charming brick patio. Enjoy peace of mind with quarterly pest service and semi-annual HVAC maintenance already in place. As an added bonus, the HOA takes care of yard maintenance, allowing for truly low-maintenance living. This is a rare opportunity to own a beautifully cared-for home in a desirable community!
Additional Information
- Interior Features
- Ceiling Fans, Double Vanity, Entrance Foyer, Primary Downstairs, Storage, Walk-In Closet(s), Walk-In Shower
- Middle School
- Lee - West Lee Middle School
- High School
- Lee - Lee County High School
- Garage Spaces
- 2
- Water
- Public
- Basement
- Crawl Space
- Flooring
- Carpet, Hardwood, Tile, Vinyl
- Heating
- Forced Air, Natural Gas
Mortgage Calculator
Listings provided courtesy of Triangle MLS, Inc. of NC, Internet Data Exchange Database. Information deemed reliable but not guaranteed. © 2026 Triangle MLS, Inc. of North Carolina. Data last updated .