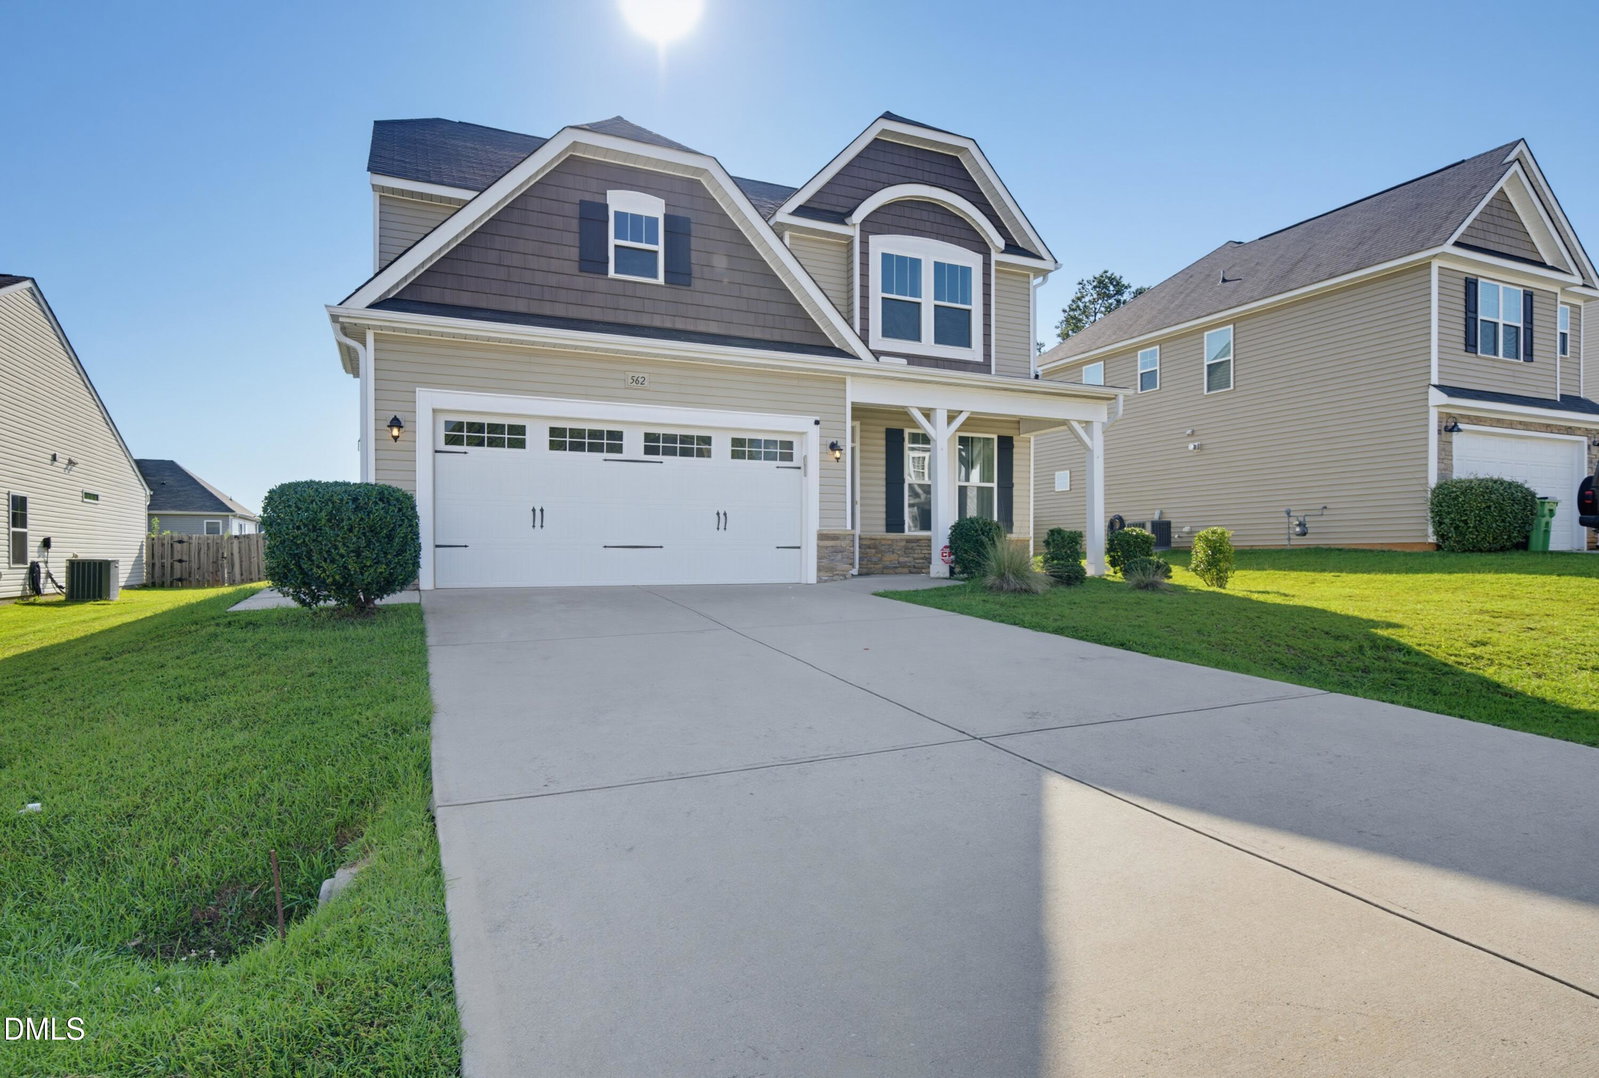
562 Summerwind Plantation Dr, Garner, NC 27529
- $424,999
- 4
- BD
- 3
- BA
- 2,475
- SqFt





Seller Representative Fathom Realty NC, LLC
- List Price
- $424,999
- Status
- COMING SOON
- MLS#
- 10190673
- Bedrooms
- 4
- Bathrooms
- 3
- Full-baths
- 2
- Half-baths
- 1
- Living Area
- 2,475
- Lot Size
- 7,841
- Subdivision
- Summerwind Plantation
- Neighborhood
- Summerwinds
- Year Built
- 2018
- Acres
- 0.18
Property Description
Former model home with the popular Biltmore floorplan! First-floor master with an upgraded bath — walk-in shower, soaking tub. 5" laminate flooring runs through the main living area. The kitchen has a built-in oven/microwave, smooth cooktop, upgraded vent hood, Level 4 granite, upgraded cabinets, an extended island, and pendant lighting. Coffered ceiling in the dining room, vaulted ceiling in the living room opening up to the loft, plus surround sound already installed. Upstairs has 3 large bedrooms and an extra-large loft with upgraded open railing. Over $40,000 in original upgrades were added when the home was built. Summerwind Plantation offers a clubhouse and pool, no city taxes, and an easy commute to downtown Raleigh — minutes from I-40 and close to shopping and restaurants. Move-in ready and competitively priced at $424,999 for this area. Please verify schools
Additional Information
- Hoa Fee Includes
- Maintenance Grounds, Maintenance Structure, None, Road Maintenance
- Style
- Transitional
- Foundation
- Slab
- Elementary School
- Johnston - West View Elementary
- Middle School
- Johnston - Cleveland Middle
- High School
- Johnston - Cleveland High School
- Garage Spaces
- 2
- Water
- Public
- Flooring
- Carpet, Laminate
- Roof
- Shingle
- Heating
- Heat Pump
Mortgage Calculator
Listings provided courtesy of Triangle MLS, Inc. of NC, Internet Data Exchange Database. Information deemed reliable but not guaranteed. © 2026 Triangle MLS, Inc. of North Carolina. Data last updated .