132 Woodburn Rd, Raleigh, NC 27605
- $872,000
- 3
- BD
- 3
- BA
- 2,411
- SqFt





Seller Representative Compass -- Raleigh
- List Price
- $872,000
- Status
- ACTIVE
- MLS#
- 10188948
- Bedrooms
- 3
- Bathrooms
- 3
- Full-baths
- 3
- Living Area
- 2,411
- Lot Size
- 2,614
- Subdivision
- Forest Park
- Year Built
- 1922
- Acres
- 0.06
Property Description
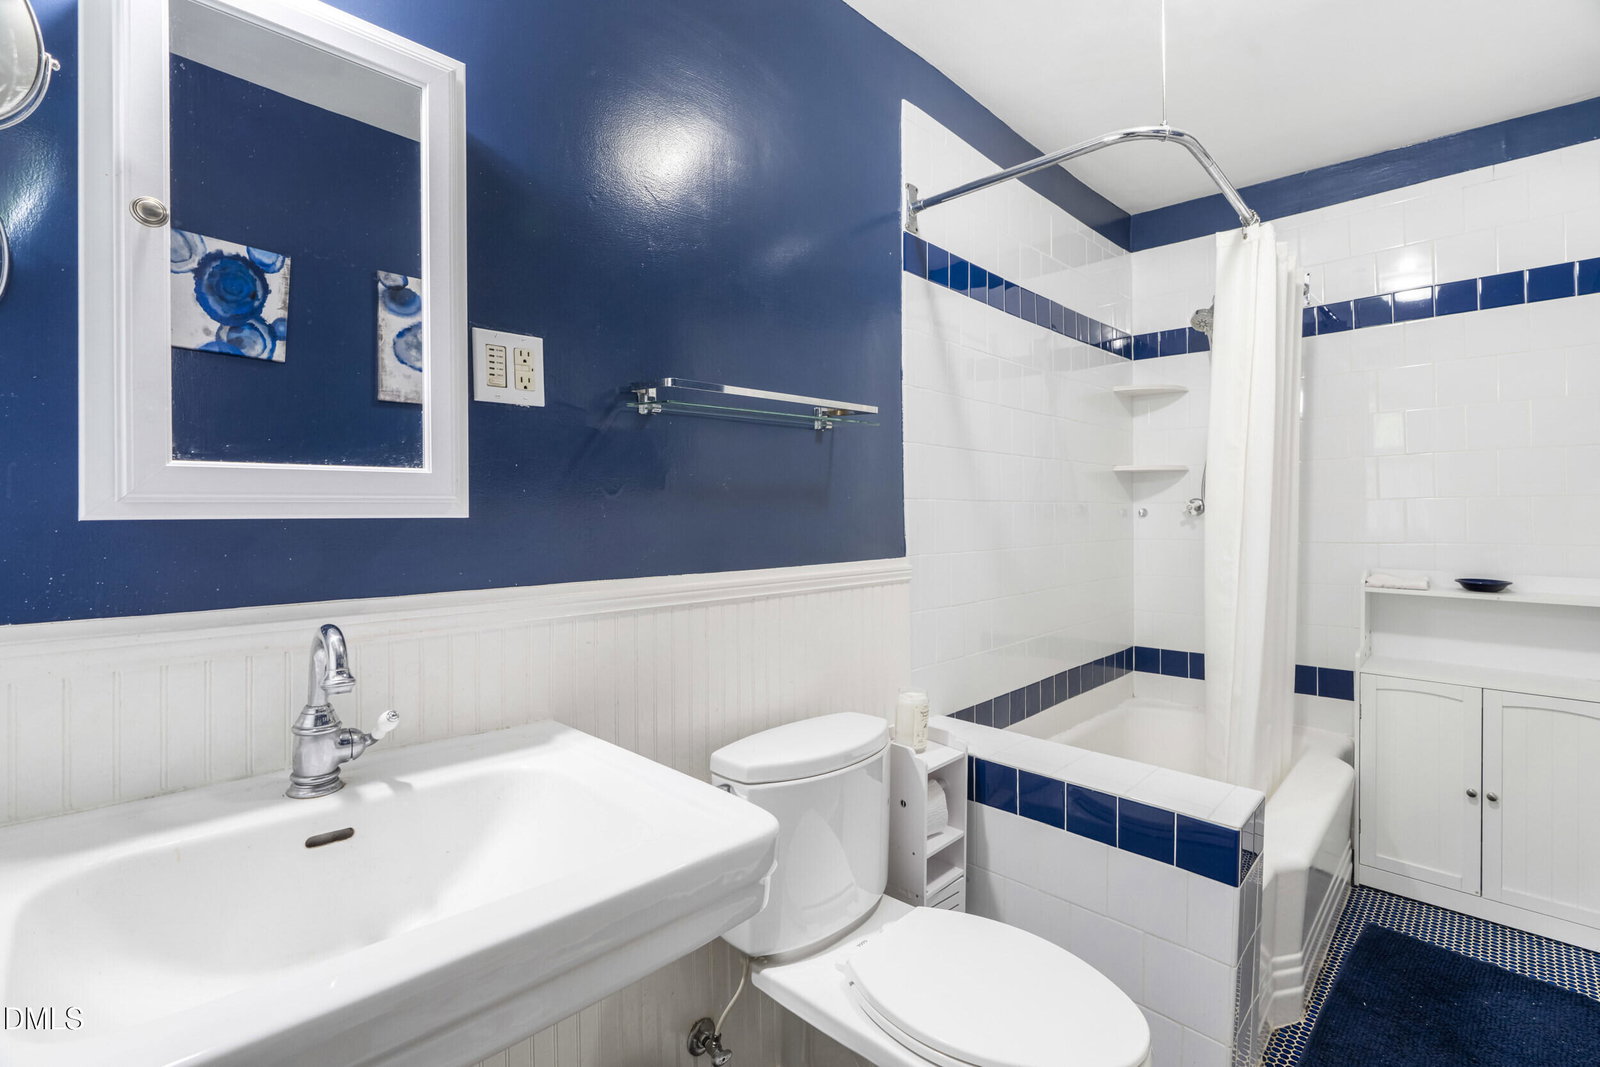
Own a piece of Raleigh history in this rare Tudor Revival row-style condominium, ideally situated in Forest Park just moments from Village District, NC State University, Pullen Park, and Downtown Raleigh. Blending timeless character with thoughtful updates, this three-level home features tall ceilings, original millwork, hardwood floors, abundant natural light, and two decorative fireplaces. Extensive improvements include a renovated kitchen with granite countertops, updated bathrooms, and a custom primary closet that would make Carrie Bradshaw jealous. The closet could also be removed or reconfigured to restore the home's original four-bedroom layout. The versatile floor plan includes a finished third-floor suite ideal for guests, a home office, or a theater room. Outside, enjoy a covered front porch, second-floor balcony, private fenced backyard, and two parking spaces off the rear alley. A walk-out basement with its own entrance offers even more storage and possibilities and was previously used as an artist's studio. And while the off-street parking is a rare convenience, you may hardly need your car, with some of Raleigh's best restaurants, shopping, groceries, parks, and entertainment just minutes away. 100 years of history, right in the heart of what's next.
Additional Information
- Hoa Fee Includes
- Insurance, Maintenance Grounds, Maintenance Structure
- Style
- Tudor
- Foundation
- Block, Brick/Mortar
- Interior Features
- Breakfast Area, Bookcases, Vaulted/Cathedral Ceilings, Ceiling Fans, Chandelier, Crown Molding, Entrance Foyer, Eat-In Kitchen, Granite Counters, High Ceilings, Recessed Lighting, Stone Counters, Walk-In Closet(s), Dressing Area, Bathtub/Shower Combination, Quartz/Quartzite Counters, Smooth Ceilings
- Exterior Features
- Balcony, Private Yard, Rain Gutters
- Water
- Public
- Basement
- Concrete, Daylight, Exterior Entry, Sump Pump, Storage Space, Unfinished, Workshop
- Flooring
- Hardwood, Tile, Vinyl, Wood
- Roof
- Shingle
- Heating
- Central, Forced Air
Mortgage Calculator
Listings provided courtesy of Triangle MLS, Inc. of NC, Internet Data Exchange Database. Information deemed reliable but not guaranteed. © 2026 Triangle MLS, Inc. of North Carolina. Data last updated .