409 Phillips Branch St, Apex, NC 27523
- $739,900
- 2
- BD
- 2
- BA
- 2,043
- SqFt







Seller Representative Realty World Carolina Prop
- List Price
- $739,900
- Status
- ACTIVE
- MLS#
- 10188835
- Bedrooms
- 2
- Bathrooms
- 2
- Full-baths
- 2
- Living Area
- 2,043
- Lot Size
- 6,970
- Subdivision
- The Courtyards On Holt
- Year Built
- 2022
- Acres
- 0.16
Property Description
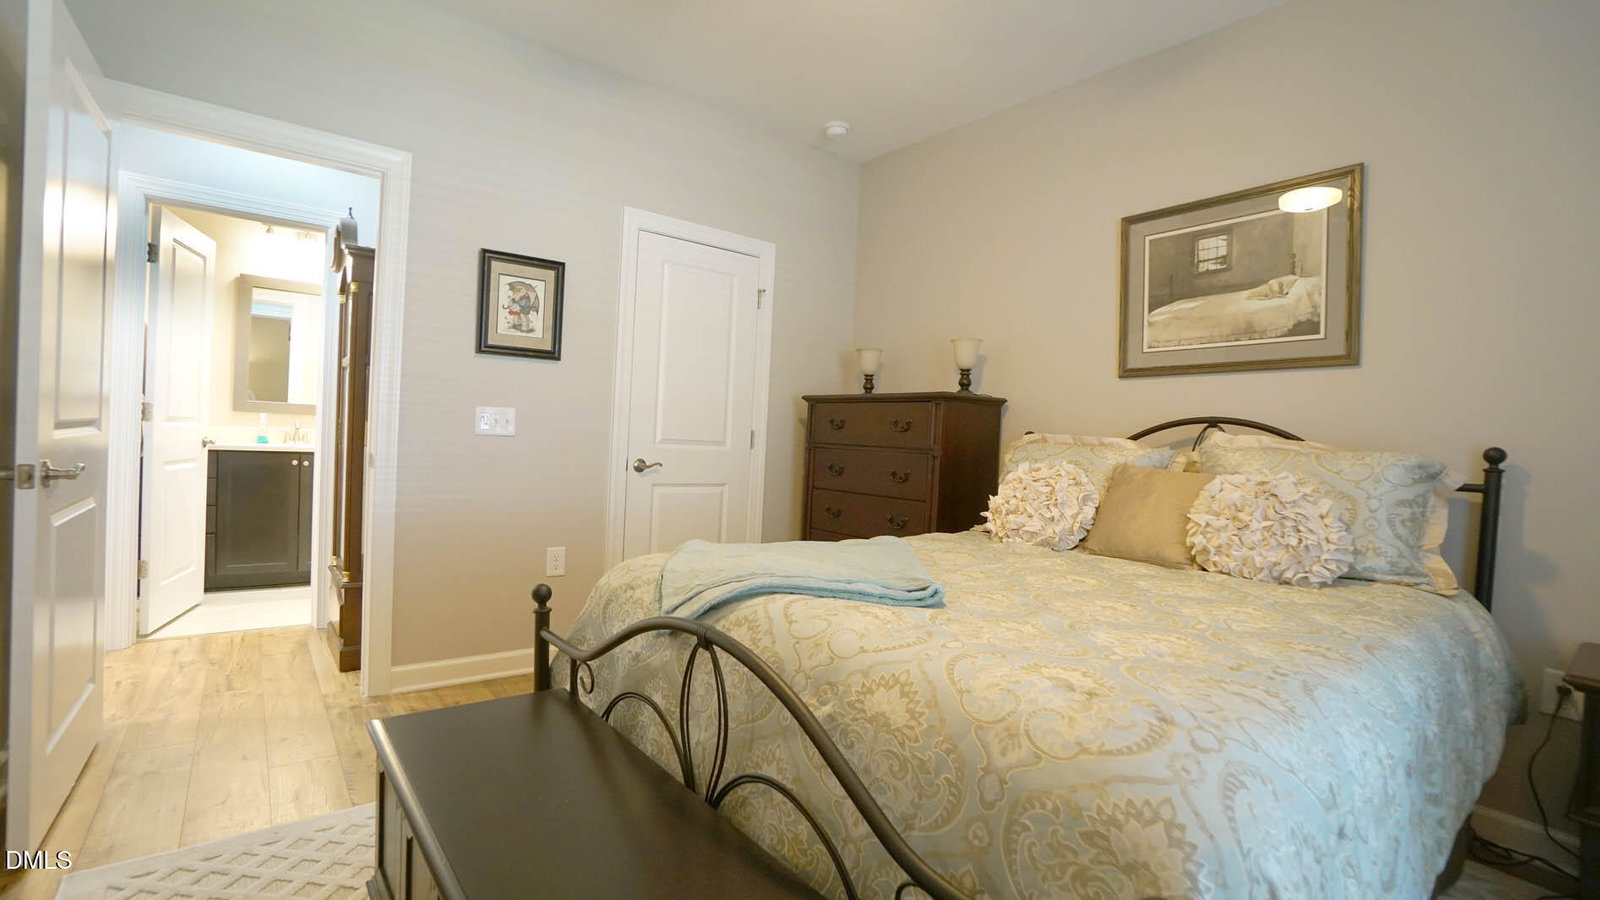
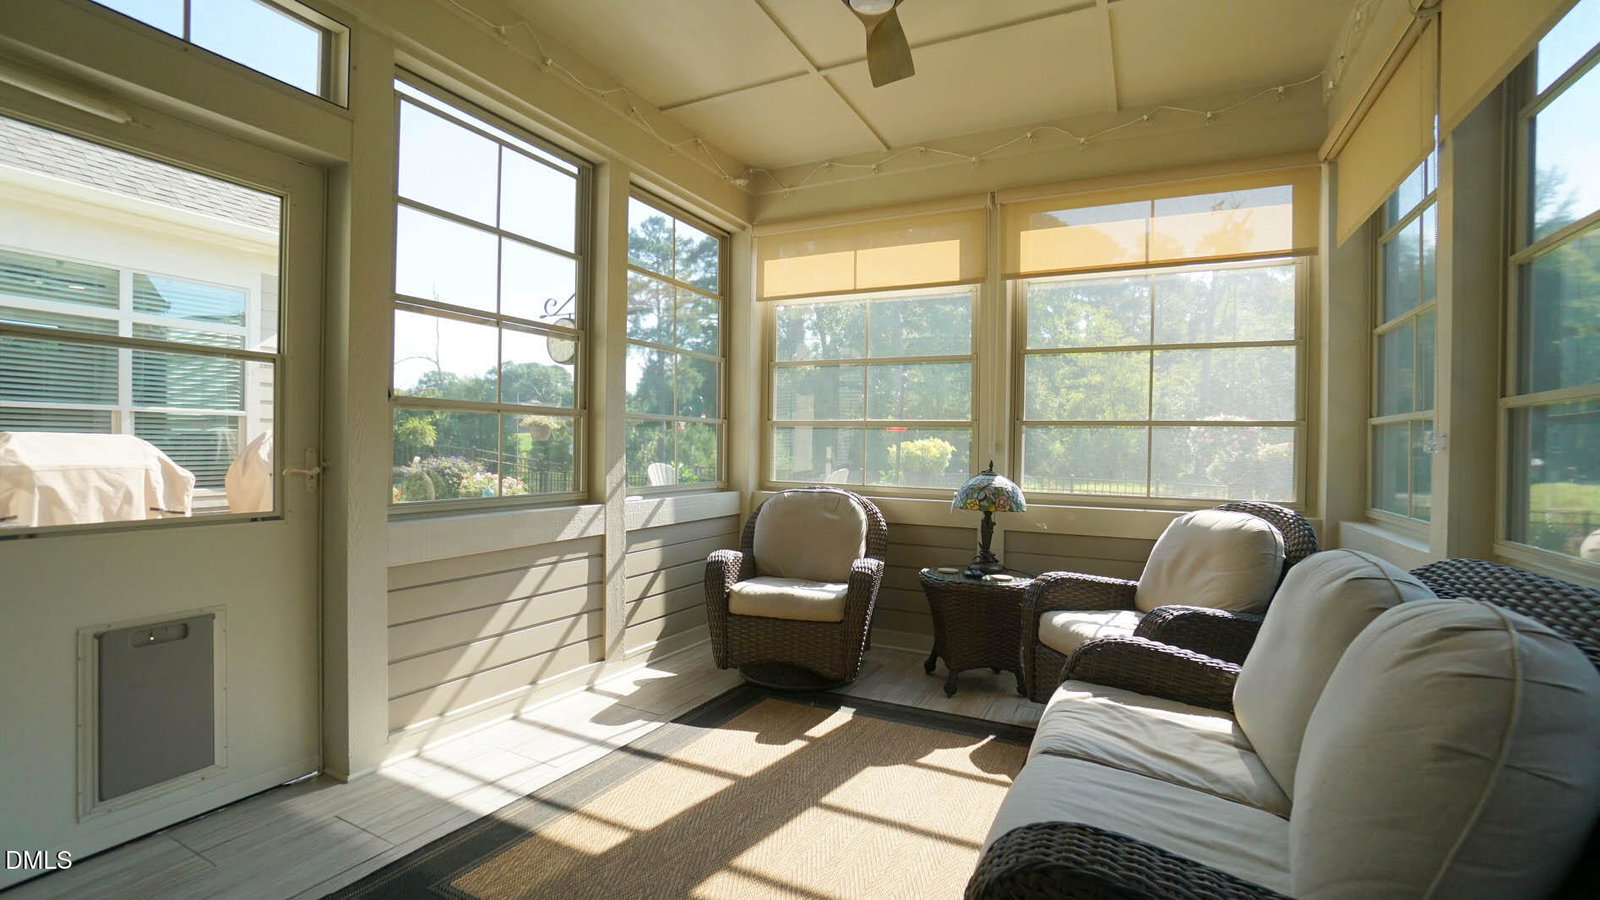
Welcome to this like-New ranch syle home with designer upgrades in The Courtyards at Holt, a desirable 55+ community in Apex. Enjoy a low-maintenance lifestyle with a community pool, clubhouse and a variety of activities and opportunities to socialize with neighbors. Meticulously maintained one level living and thoughtfully enhanced, this move-in-ready home features LVP flooring throughout and fresh interior paint in 2026. The inviting family room showcases built-in cabinetry, a stone-profile fireplace, crown molding and a wall of windows overlooking the private backyard, filling the space with natural light. A dedicated office with French doors provides added privacy for working from home or a quiet retreat. The spacious kitchen is designed for both everyday living and entertaining with a large center island with pendant lighting, white cabinetry, tiled backsplash, gas cooktop, wall oven, stainless steel appliances and a huge pantry. Custom Kitchen Genie pull-outs in the pantry and lower cabinetry provide convenient organization and accessibility, along with professionally designed additional pantry storage. The large primary suite is a relaxing retreat featuring a sitting area, ceiling fan, walk-in closet and tons of natural light. The primary bath offers dual vanities, and a zero-entry tiled walk-in shower with a transom window, combining style and convenience. A generously sized guest bedroom features its own private ensuite bath, offering a comfortable and welcoming space for overnight guests. The Three Season Room expands the home's living and entertaining space with Eze-Breeze panels, storm door and tile flooring. The private, fenced backyard is truly a standout, beautifully landscaped with an abundance of colorful flowers and mature plantings. A custom paver walkway and patio lead to an inviting sitting area with a natural gas firepit, creating the perfect setting for relaxing or entertaining. The courtyard also features a remote-controlled Sun Setter awning with integrated LED lighting, and a complete irrigation and drip system with a dedicated second water meter. Backing to community open/common space with no home directly behind, this peaceful outdoor retreat offers wonderful privacy and picturesque views. Plenty of storage including space above the 2-car garage with an electric garage storage lift for convenient access. The garage also features a coated floor, extensive wall storage, utility sink, refrigerator/ice-maker connection and EV charging equipment. Additional features include rooftop solar panels ($22k) with Tesla battery storage for energy efficiency and emergency backup power, along with recently installed whole-house surge protection.
Additional Information
- Hoa Fee Includes
- Insurance, Maintenance Grounds, Pest Control, Road Maintenance
- Style
- Traditional, Transitional
- Foundation
- Slab
- Interior Features
- Ceiling Fans, Crown Molding, Double Vanity, Entrance Foyer, Eat-In Kitchen, High Speed Internet, Kitchen Island, Open Floor Plan, Pantry, Recessed Lighting, Smart Thermostat, Solar Tubes, Walk-In Closet(s), Dining Combo, Separate Shower, Walk-In Shower, Smooth Ceilings
- Accessibility Features
- Accessible Bedroom, Accessible Closets, Accessible Central Living Area, Accessible Doors, Accessible Entrance, Accessible Full Bath, Accessible Kitchen, Accessible Kitchen Appliances, Accessible Washer/Dryer, Accessible Central Living Area, Level Flooring, Accessible Windows
- Exterior Features
- Awning(s), Courtyard, Fire Pit, Private Entrance, Private Yard, Rain Gutters, Smart Irrigation, Fenced Yard
- Elementary School
- Wake County Schools
- Middle School
- Wake County Schools
- High School
- Wake County Schools
- Utilities
- Cable Available, Electricity Available, Natural Gas Available, Phone Available, Sewer Connected
- Garage Spaces
- 2
- Water
- Public
- Flooring
- Vinyl, Tile
- Roof
- Shingle
- Heating
- Central, Forced Air
- Vegetation
- Cleared
Mortgage Calculator
Listings provided courtesy of Triangle MLS, Inc. of NC, Internet Data Exchange Database. Information deemed reliable but not guaranteed. © 2026 Triangle MLS, Inc. of North Carolina. Data last updated .