115 Forest Meadow Ct, Garner, NC 27529
- $450,000
- 5
- BD
- 4
- BA
- 2,693
- SqFt





Seller Representative Keller Williams Legacy
- List Price
- $450,000
- Status
- ACTIVE
- MLS#
- 10188670
- Bedrooms
- 5
- Bathrooms
- 4
- Full-baths
- 3
- Half-baths
- 1
- Living Area
- 2,693
- Lot Size
- 30,927
- Subdivision
- Sherrill Place
- Year Built
- 2021
- Acres
- 0.71
Property Description
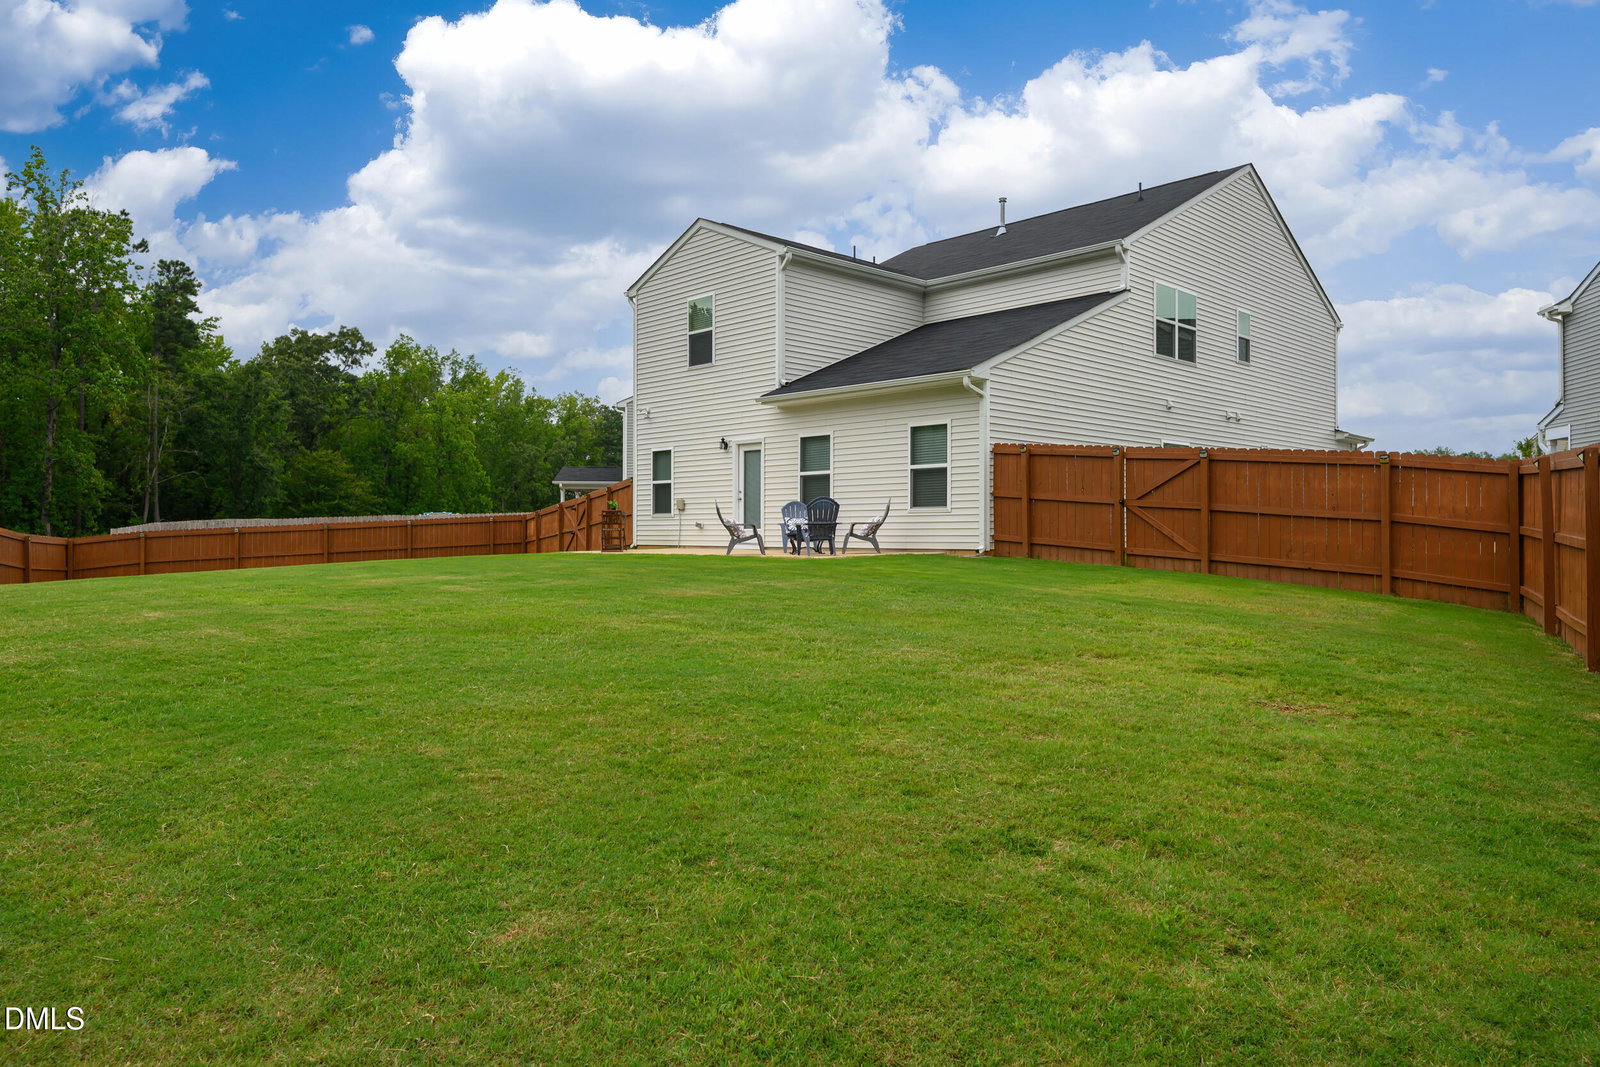
Some homes just make everyday life feel a little easier. Tucked into a cul-de-sac on a generous 0.71-acre homesite, this 5-bedroom Garner home offers the space to spread out without giving up the convenience of newer construction. The fenced backyard is already impressively large, and the property extends beyond the fence, giving you even more room to enjoy. Inside, the entire home has been freshly repainted, creating a bright, clean backdrop that feels ready from the moment you walk in. The main level has an easy, connected flow, with the kitchen opening into the dining and living spaces so everyone can be together without feeling crowded. The first-floor primary suite adds a level of convenience that works just as well for daily life as it does long term. Upstairs, four more bedrooms and a spacious loft create the flexibility to make the home fit the way you actually live, whether that means guest space, a home office, a playroom, a second living area, or a little of everything. Built in 2021 by Mungo Homes, this home gives you the benefits of a newer property while still offering the kind of yard and breathing room that can be hard to find. The location keeps you close to everyday shopping and dining around White Oak, with convenient access to I-40 and I-540 for getting around the Triangle. Add in the rear patio, two-car garage, and cul-de-sac setting, and this is a home that balances space, comfort, and convenience in a way that just works.
Additional Information
- Hoa Fee Includes
- Maintenance Grounds
- Style
- Traditional
- Foundation
- Slab
- Interior Features
- Breakfast Area, Ceiling Fans, Double Vanity, Granite Counters, Open Floor Plan, Pantry, Primary Downstairs, Recessed Lighting, Soaking Tub, Walk-In Closet(s), Separate Shower, Bathtub/Shower Combination, Walk-In Shower, Water Closets, Smooth Ceilings
- Exterior Features
- Private Yard, Rain Gutters, Fenced Yard
- Elementary School
- Johnston - West View Elementary
- Middle School
- Johnston - Cleveland Middle
- High School
- Johnston - West Johnston High
- Utilities
- Cable Available, Electricity Available, Natural Gas Available, Phone Available, Sewer Connected, Water Available
- Garage Spaces
- 2
- Water
- Public
- Flooring
- Carpet, Vinyl, Vinyl
- Roof
- Shingle
- Heating
- Forced Air, Natural Gas
Mortgage Calculator
Listings provided courtesy of Triangle MLS, Inc. of NC, Internet Data Exchange Database. Information deemed reliable but not guaranteed. © 2026 Triangle MLS, Inc. of North Carolina. Data last updated .