2504 Shadow Hills Ct, Raleigh, NC 27612
- $1,075,000
- 4
- BD
- 4
- BA
- 4,619
- SqFt





Seller Representative EXP Realty LLC
- List Price
- $1,075,000
- Status
- ACTIVE
- MLS#
- 10187724
- Bedrooms
- 4
- Bathrooms
- 4
- Full-baths
- 3
- Half-baths
- 1
- Living Area
- 4,619
- Lot Size
- 15,682
- Subdivision
- Tuscan Hills
- Year Built
- 2015
- Acres
- 0.36
Property Description
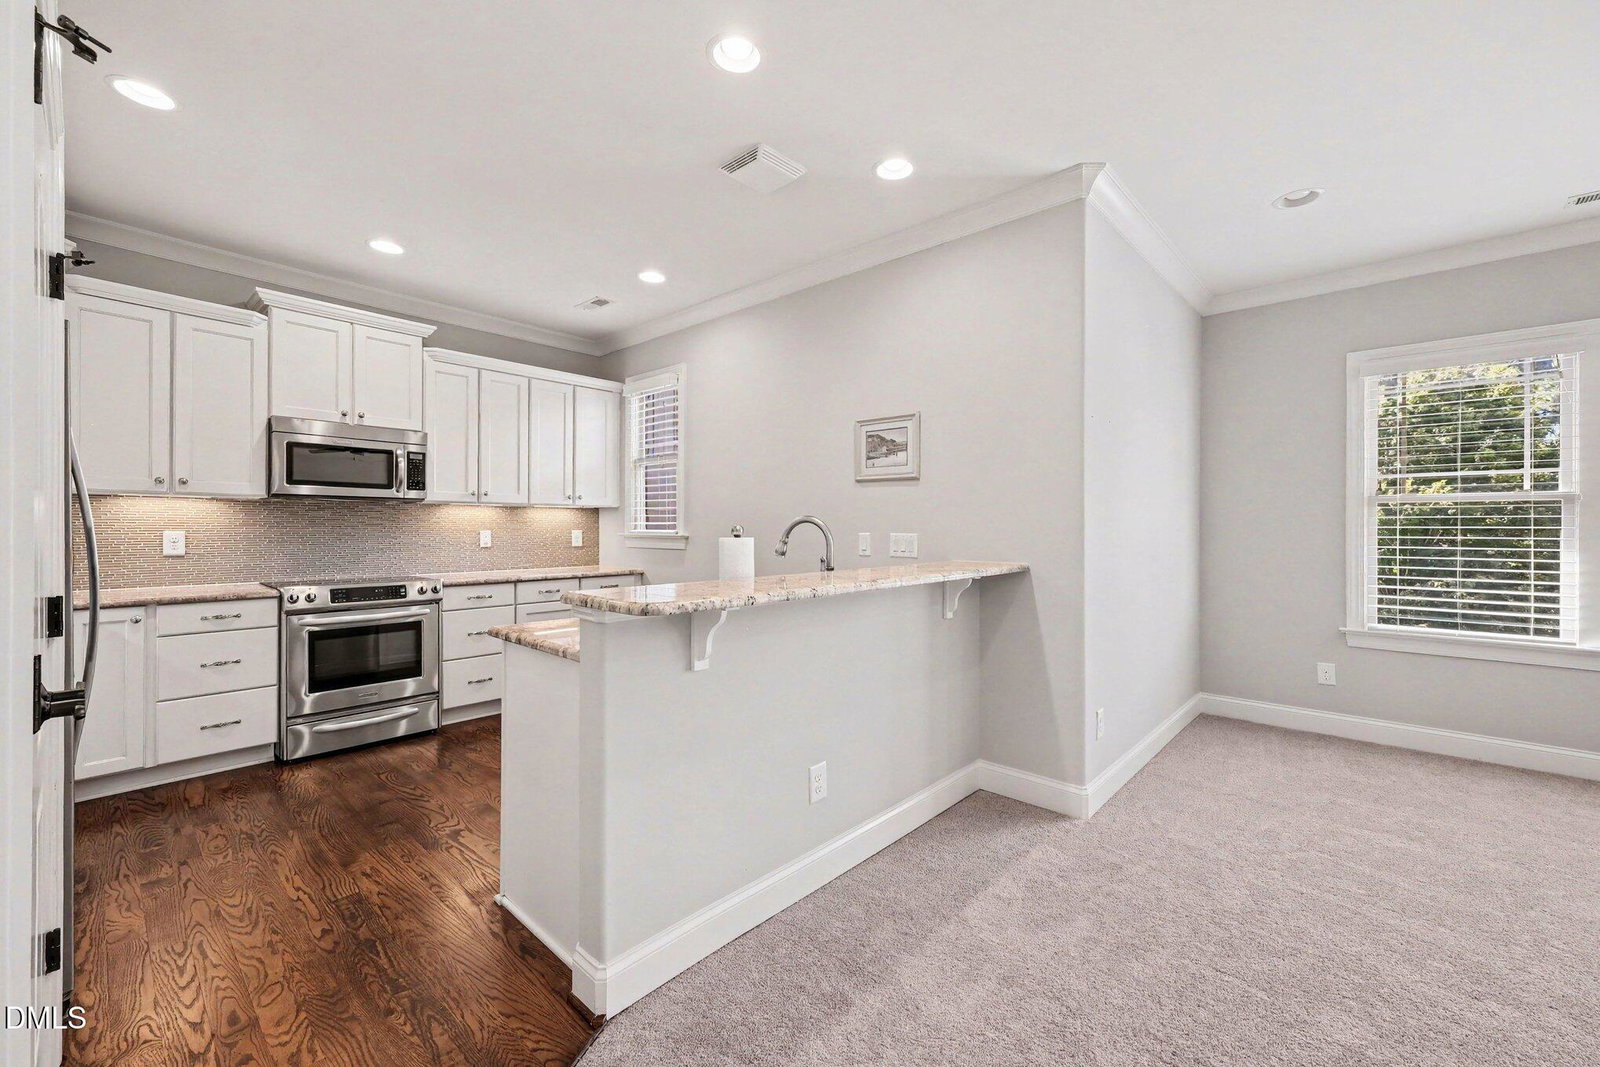
Welcome to this stunning four-bedroom, three-and-a-half-bath home in the desirable Tuscan Hills subdivision. Featuring a beautiful open floor plan and high-end finishes throughout, this home offers a perfect blend of elegance, comfort, and functionality. The spacious main living areas flow seamlessly together, creating an inviting environment for both everyday living and entertaining. A dedicated office provides the perfect space for working from home, while the versatile in-law suite offers exceptional accommodations for guests or extended family. Several walk-in closets provide abundant storage, and the home features **two separate laundry areas** for added convenience. The thoughtfully designed interior also includes a stylish wet bar, perfect for entertaining, and quality finishes throughout that add an elevated touch to every space. Step outside onto the balcony and enjoy the additional outdoor living space. The beautifully landscaped backyard is truly an entertainer's dream, featuring a tranquil water feature and built-in barbecue—ideal for hosting gatherings or simply relaxing in your own private outdoor retreat. With its spacious layout, high-end finishes, flexible living spaces, multiple laundry areas, wet bar, balcony, and exceptional backyard amenities, this Tuscan Hills home offers a unique combination of luxury and functionality.
Additional Information
- Hoa Fee Includes
- Insurance
- Style
- Traditional
- Foundation
- Crawl Space
- Interior Features
- Breakfast Area, Beamed Ceilings, Ceiling Fans, Chandelier, Crown Molding, Coffered Ceiling(s), Double Vanity, Entrance Foyer, Granite Counters, Dual Primary Closets, In-Law Arrangement, Kitchen Island, Open Floor Plan, Pantry, Primary Downstairs, Recessed Lighting, Soaking Tub, Tray Ceiling(s), Bar-Wet, Walk-In Closet(s), Second Primary Bedroom, Separate Shower, Walk-In Shower, Water Closets, Quartz/Quartzite Counters
- Exterior Features
- Balcony, Barbecue, Barbecue, Garden, Gas Grill, Lighting, Outdoor Grill, Private Yard, Rain Gutters, Fenced Yard
- Elementary School
- Wake - Lynn Road Elementary
- Middle School
- Wake - Pine Hollow Middle School
- High School
- Wake - Sanderson High
- Garage Spaces
- 3
- Water
- Public
- Basement
- Crawl Space
- Flooring
- Carpet, Hardwood, Tile, Wood
- Roof
- Shingle
- Heating
- Central, Fireplace, Forced Air, None
Mortgage Calculator
Listings provided courtesy of Triangle MLS, Inc. of NC, Internet Data Exchange Database. Information deemed reliable but not guaranteed. © 2026 Triangle MLS, Inc. of North Carolina. Data last updated .