7016 Rex Rd, Holly Springs, NC 27540
- $795,000
- 5
- BD
- 4
- BA
- 3,446
- SqFt




Seller Representative Robbins and Associates Realty
- List Price
- $795,000
- Status
- ACTIVE
- MLS#
- 10187675
- Bedrooms
- 5
- Bathrooms
- 4
- Full-baths
- 4
- Living Area
- 3,446
- Lot Size
- 12,632
- Subdivision
- Avocet
- Year Built
- 2017
- Acres
- 0.29
Property Description
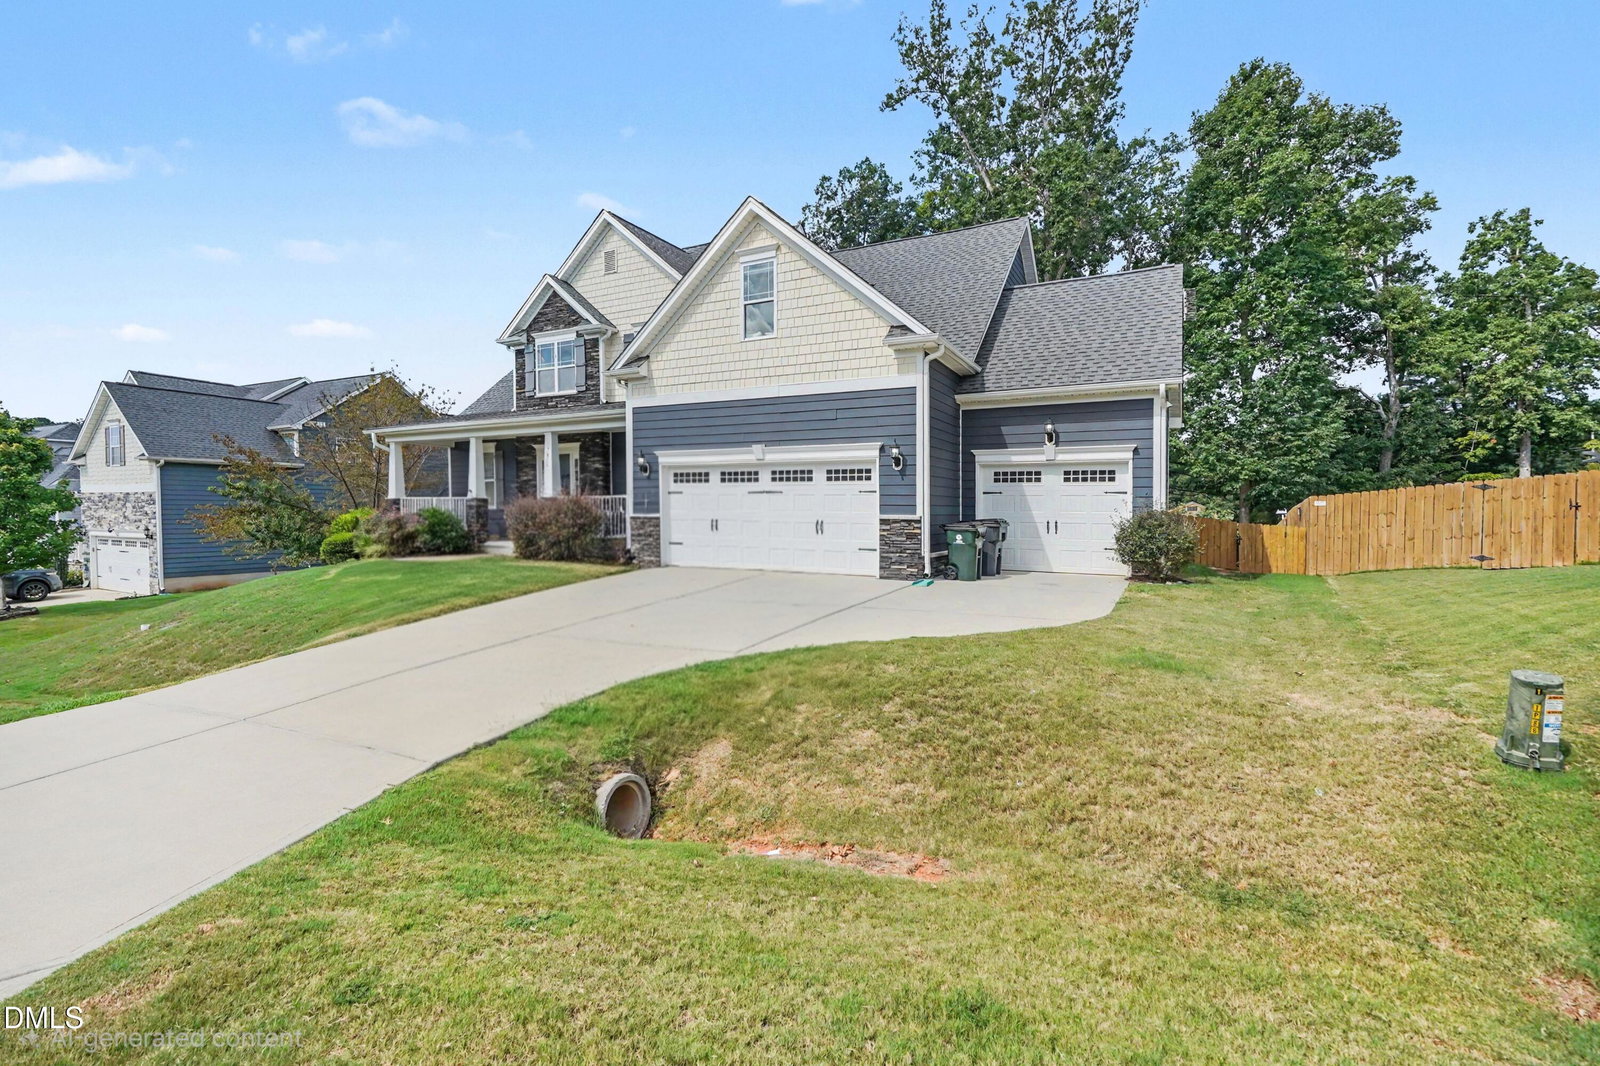
Wow! This home has it all. 5 bedroom 4 bath with Primary Bedroom on the 1st floor. 2nd Main floor bedroom on the 1st floor! 3 Car garage! Interior features include: gourmet cooks kitchen, Upgraded front porch, Screened porch, Custom Master closet, massive deck, 12x10 storage shed, fenced yard, Hot tub, Updated laundry room, wood beams in main living room. On the 2nd floor is your very own theater room with projector and sound system( all equipment conveys), Home Office space, large hobby cave! Plus much more! Walk to your walking trail and the neighborhood lake from your backyard! This one is not to be missed!! Call or make an appointment before this one is gone! Wow! This home has it all. 5 bedroom 4 bath with Primary Bedroom on the 1st floor. 2nd Main floor bedroom on the 1st floor! 3 Car garage! Interior features include: gourmet cooks kitchen, Upgraded front porch, Screened porch, Custom Master closet, massive deck, 12x10 storage shed, fenced yard, Hot tub, Updated laundry room, wood beams in main living room. On the 2nd floor is your very own theater room with projector and sound system( all equipment conveys), Home Office space, large hobby cave! Plus much more! Walk to your walking trail and the neighborhood lake from your backyard! This one is not to be missed!! Call or make an appointment before this one is gone!
Additional Information
- Hoa Fee Includes
- Maintenance Grounds
- Style
- Craftsman, Transitional
- Foundation
- Raised, Crawl Space
- Interior Features
- Breakfast Area, Beamed Ceilings, Cedar Closets, Ceiling Fans, Chandelier, Crown Molding, Double Vanity, Entrance Foyer, Granite Counters, High Ceilings, Kitchen Island, Open Floor Plan, Primary Downstairs, Recessed Lighting, Stone Counters, Tray Ceiling(s), Wired Audio, Bathtub/Shower Combination, Garage Apartment
- Exterior Features
- Barbecue, Outdoor Grill, Private Yard, Rain Gutters, Fenced Yard
- Elementary School
- Wake County Schools
- Middle School
- Wake County Schools
- High School
- Wake County Schools
- Utilities
- Natural Gas Available, Sewer Connected, Water Available
- Garage Spaces
- 3
- Water
- Public
- Flooring
- Carpet, Tile, Hardwood, Tile, Wood
- Roof
- Asphalt, Shingle
- Heating
- Fireplace, None
Mortgage Calculator
Listings provided courtesy of Triangle MLS, Inc. of NC, Internet Data Exchange Database. Information deemed reliable but not guaranteed. © 2026 Triangle MLS, Inc. of North Carolina. Data last updated .