113 Tadley Ct, Smithfield, NC 27577
- $359,999
- 3
- BD
- 2
- BA
- 1,666
- SqFt







Seller Representative Pinkney Estates Investments LL
- List Price
- $359,999
- Status
- COMING SOON
- MLS#
- 10187418
- Bedrooms
- 3
- Bathrooms
- 2
- Full-baths
- 2
- Living Area
- 1,666
- Lot Size
- 30,056
- Subdivision
- Lee Trace
- Year Built
- 2003
- Acres
- 0.69
Property Description
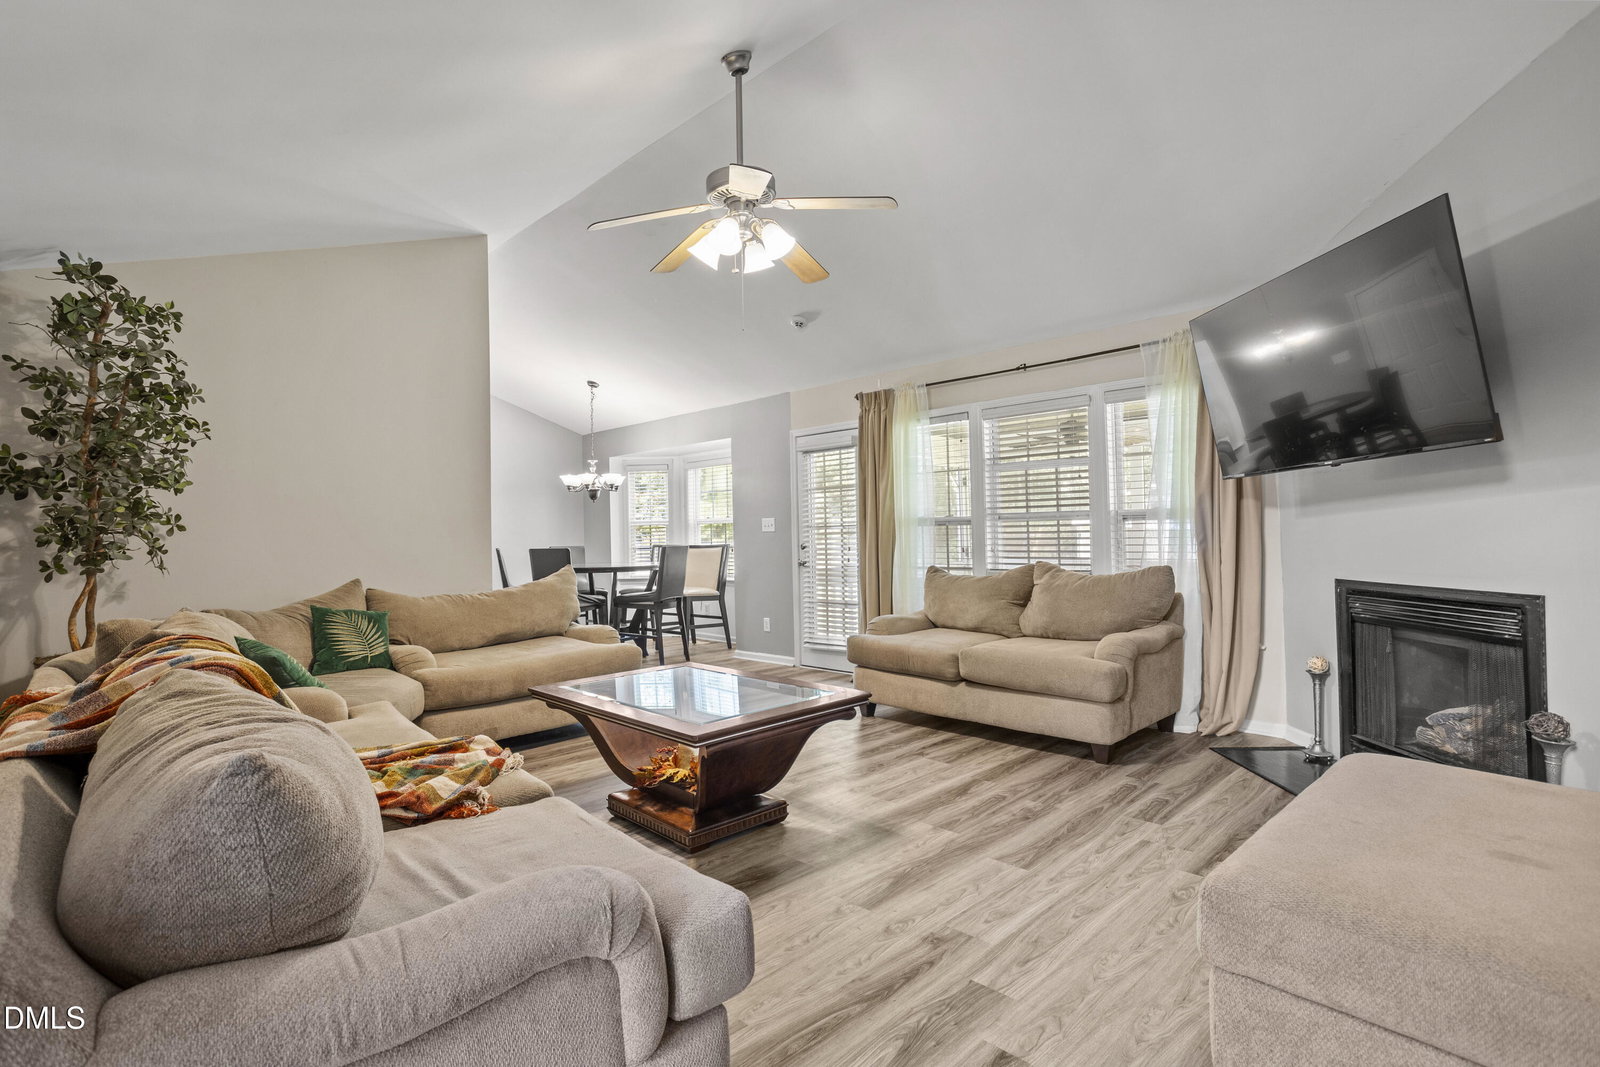
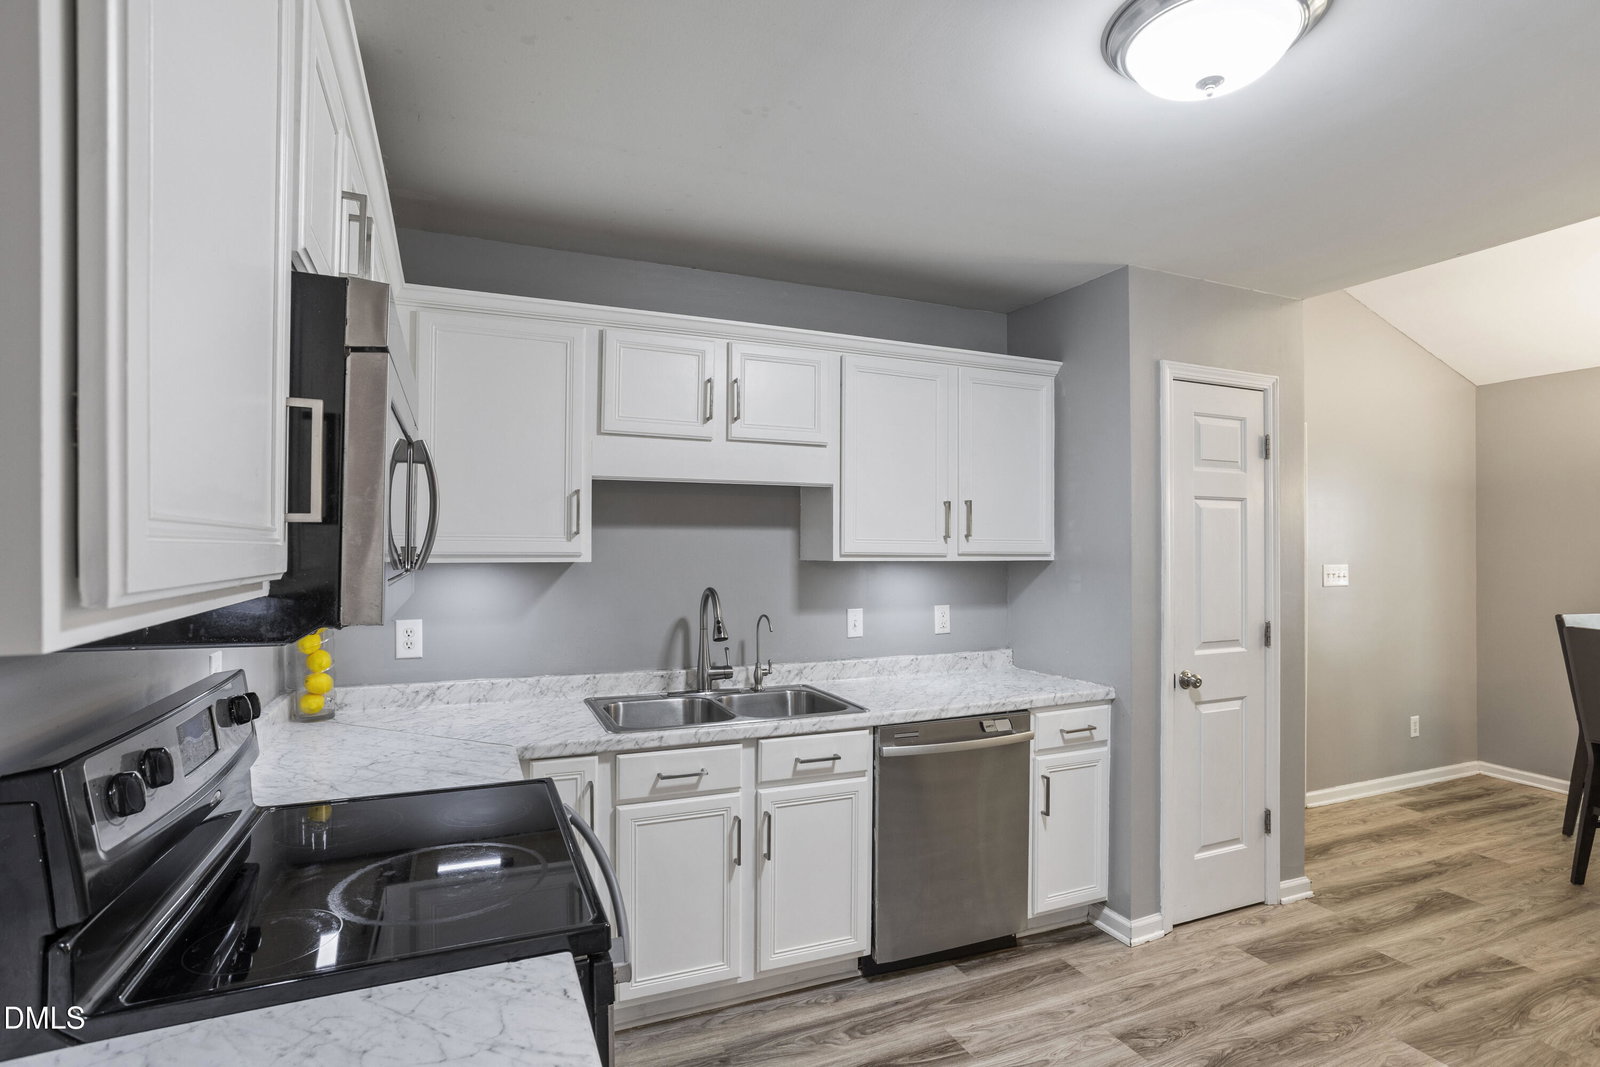
Welcome to **113 Tadley Court, Smithfield, NC 27577** a beautifully maintained, hard-to-find **single-story ranch** offering a spacious, open floor plan, a **two-car garage**, and thoughtful upgrades throughout. A welcoming foyer leads into the impressive family room featuring **cathedral ceilings** and a cozy **corner gas-log fireplace operated by propane**. The oversized kitchen provides abundant counter space, **custom light-wood soft-close cabinetry**, ample storage, and a charming breakfast nook with a bay window. The separate dining room offers added flexibility and can easily serve as a **home office, bonus room, or additional living space**. The private owner's suite features a **custom open closet** and a spacious bath complete with a **garden tub, separate shower, and dual vanities**. Additional highlights include **new carpet**, a large utility room, luxury vinyl plank with original hardwood flooring underneath in the foyer and formal dining area, an **osmosis water filtration system and sink filtration system will convey**, and a low-maintenance exterior. Enjoy outdoor living from the **huge covered front porch** or relax on the **screened-in back porch overlooking the fenced backyard**. A storage shed and outdoor play area also convey with the property. With **no homeowners association**, flexible living spaces, generous storage, and desirable one-level living, 113 Tadley Court offers comfort, convenience, and versatility in a welcoming Smithfield setting.
Additional Information
- Style
- Cape Cod, Traditional, Transitional
- Foundation
- Raised, Crawl Space
- Interior Features
- Bar, Ceiling Fans, Chandelier, Crown Molding, Bar-Dry, Double Vanity, Entrance Foyer, Granite Counters, High Ceilings, High Speed Internet, Stone Counters, Vaulted/Cathedral Ceilings, Walk-In Closet(s), Separate Shower
- Exterior Features
- Private Yard, Storage, Fenced Yard
- Elementary School
- Johnston - Swift Creek Elementary
- Middle School
- Johnston - Swift Creek Middle School
- High School
- Johnston - Cleveland High School
- Utilities
- Cable Available, Electricity Available, Sewer Connected, Water Available, Water Available, Septic
- Garage Spaces
- 2
- Water
- Public
- Flooring
- Carpet, Vinyl, Tile, Wood
- Roof
- Shingle
- Heating
- Fireplace, None
Mortgage Calculator
Listings provided courtesy of Triangle MLS, Inc. of NC, Internet Data Exchange Database. Information deemed reliable but not guaranteed. © 2026 Triangle MLS, Inc. of North Carolina. Data last updated .