1006 Celandine Dr, Apex, NC 27502
- $820,000
- 6
- BD
- 4
- BA
- 4,491
- SqFt





Seller Representative Palmer Real Estate Group LLC
- List Price
- $820,000
- Status
- ACTIVE
- MLS#
- 10187160
- Bedrooms
- 6
- Bathrooms
- 4
- Full-baths
- 3
- Half-baths
- 1
- Living Area
- 4,491
- Lot Size
- 11,761
- Subdivision
- Beckett Crossing
- Year Built
- 2004
- Acres
- 0.27
Property Description
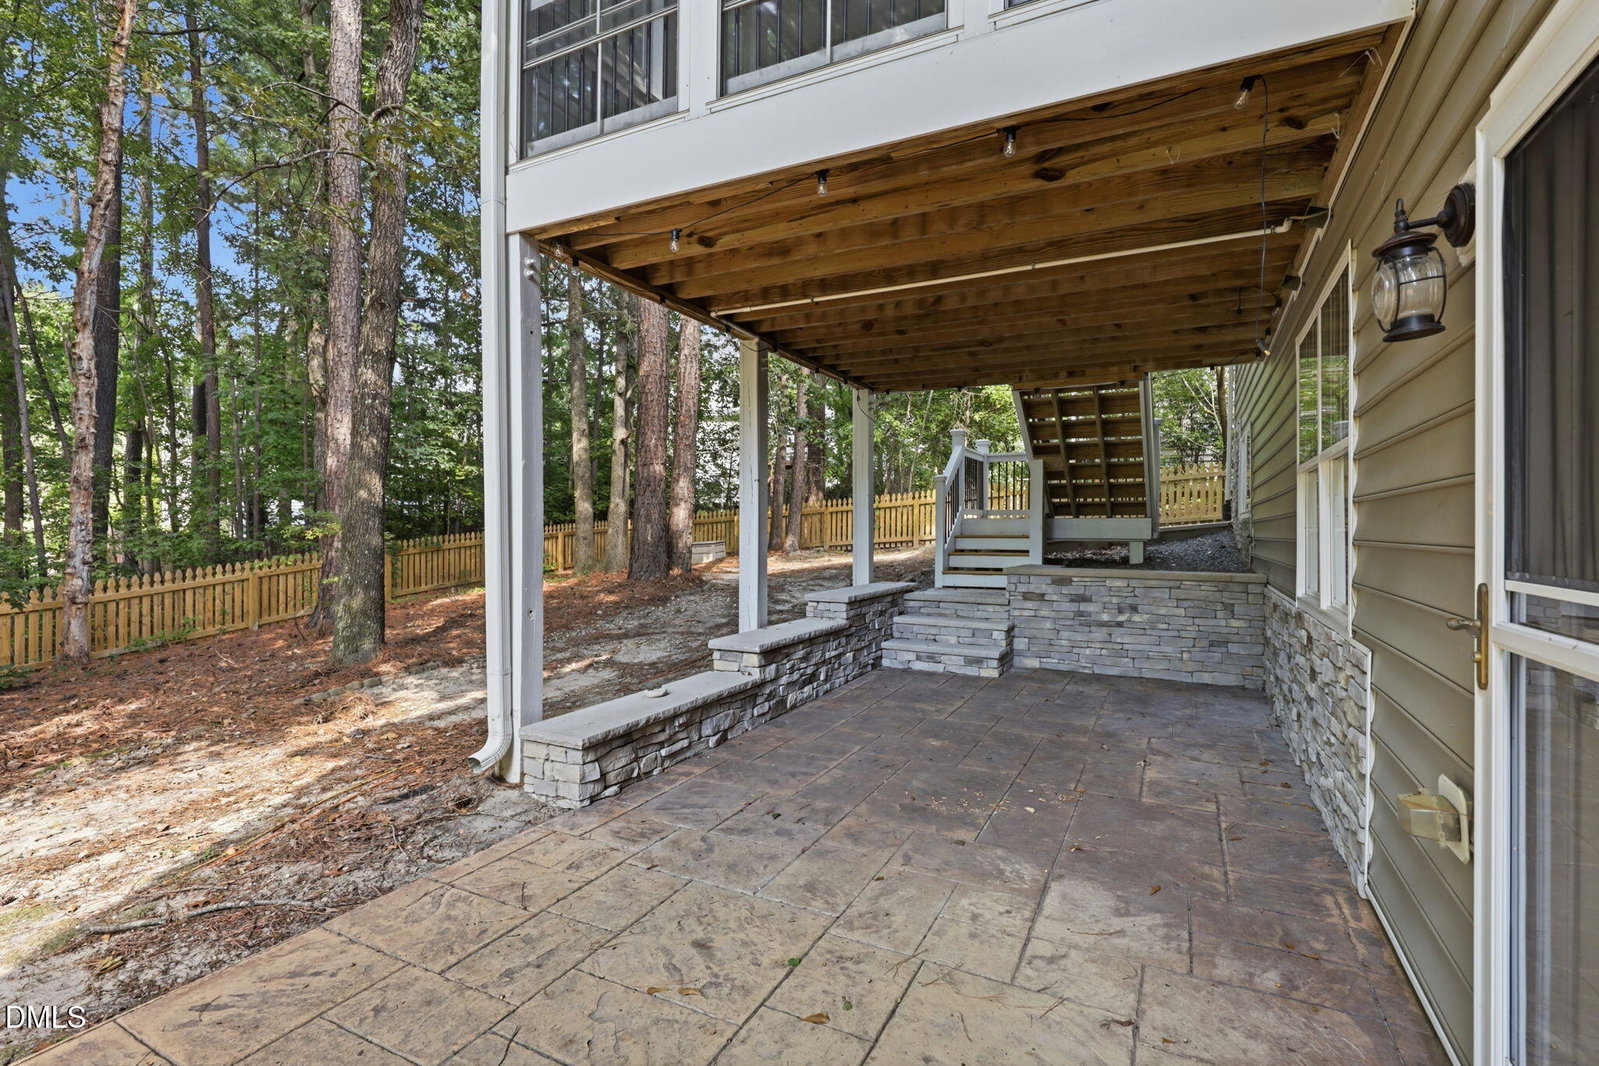
Stunning 5-Bedroom Home with additional Full In-Law Suite - Prime Apex Location! Unbeatable location with easy access to RDU, RTP, 540, Hwy 55 & 64 — minutes from restaurants and multiple grocery stores, with greenway access to Beaver Creek. This is the only neighborhood offering direct access to the Apex Rainbow Bridge (also reachable via Target). This spacious home offers 5 bedrooms plus a laundry room upstairs, including a luxurious primary suite with dual walk-in closets, dual vanities, a separate soaking tub and stand-up tile shower, and a linen closet. Two additional upstairs bedrooms also feature walk-in closets. The main level boasts all formal living spaces plus a private study/office. The kitchen features maple cabinets, a double built-in oven, gas cooktop, and stainless steel appliances, with tile flooring in the kitchen and bathrooms. Custom cherry wood floors with maple accents grace the formal areas, complemented by a stone gas fireplace in the family room. Fresh paint and new carpet throughout. The finished basement includes a full in-law/guest suite with its own kitchen (maple cabinets, granite countertops), private laundry closet, full bathroom, and private entrance — plus a bonus room and utility room. Enjoy a fully fenced backyard with a two-level outdoor living space: an upper covered, screened porch with ceiling fan and recessed lighting, and a lower stamped-concrete patio with lighting and a built-in gas line for grilling, connected by an open-air deck and exterior stairs. Community pool just a short walk away. Major updates: Both HVAC systems replaced (2020 & 2024), roof (2018), and a whole-house 24kW Generac standby generator. Vinyl siding backed by a lifetime CertainTeed warranty. Smart-home Z-Wave lighting controls included for modern convenience and automation.
Additional Information
- Hoa Fee Includes
- None
- Style
- Colonial, Traditional
- Foundation
- Brick/Mortar
- Interior Features
- Breakfast Area, Ceiling Fans, Chandelier, Crown Molding, Double Vanity, Entrance Foyer, Eat-In Kitchen, Granite Counters, High Ceilings, Dual Primary Closets, Kitchen Island, Open Floor Plan, Pantry, Recessed Lighting, Smart Home, Smart Light(s), Smart Thermostat, Storage, Stone Counters, Walk-In Closet(s), Dining Room, Shower Only, Separate Shower, Bathtub/Shower Combination, Walk-In Shower, Bathtub Only, Smooth Ceilings
- Accessibility Features
- Standby Generator
- Exterior Features
- Lighting, Private Yard, Rain Gutters, Fenced Yard
- Elementary School
- Wake - Baucom Elementary
- Middle School
- Wake - Salem Middle
- High School
- Wake - Apex Friendship High
- Garage Spaces
- 2
- Water
- Public
- Flooring
- Carpet, Tile, Tile, Vinyl, Wood
- Roof
- Architectural
- Heating
- Fireplace, Natural Gas, Natural Gas
Mortgage Calculator
Listings provided courtesy of Triangle MLS, Inc. of NC, Internet Data Exchange Database. Information deemed reliable but not guaranteed. © 2026 Triangle MLS, Inc. of North Carolina. Data last updated .