347 Round Fish Dr, Sanford, NC 27330
- $335,000
- 3
- BD
- 3
- BA
- 1,690
- SqFt








Seller Representative Compass -- Cary
- List Price
- $335,000
- Status
- ACTIVE
- MLS#
- 10185799
- Bedrooms
- 3
- Bathrooms
- 3
- Full-baths
- 2
- Half-baths
- 1
- Living Area
- 1,690
- Lot Size
- 104,108
- Subdivision
- Fall Creek
- Year Built
- 1999
- Acres
- 2.39
Property Description
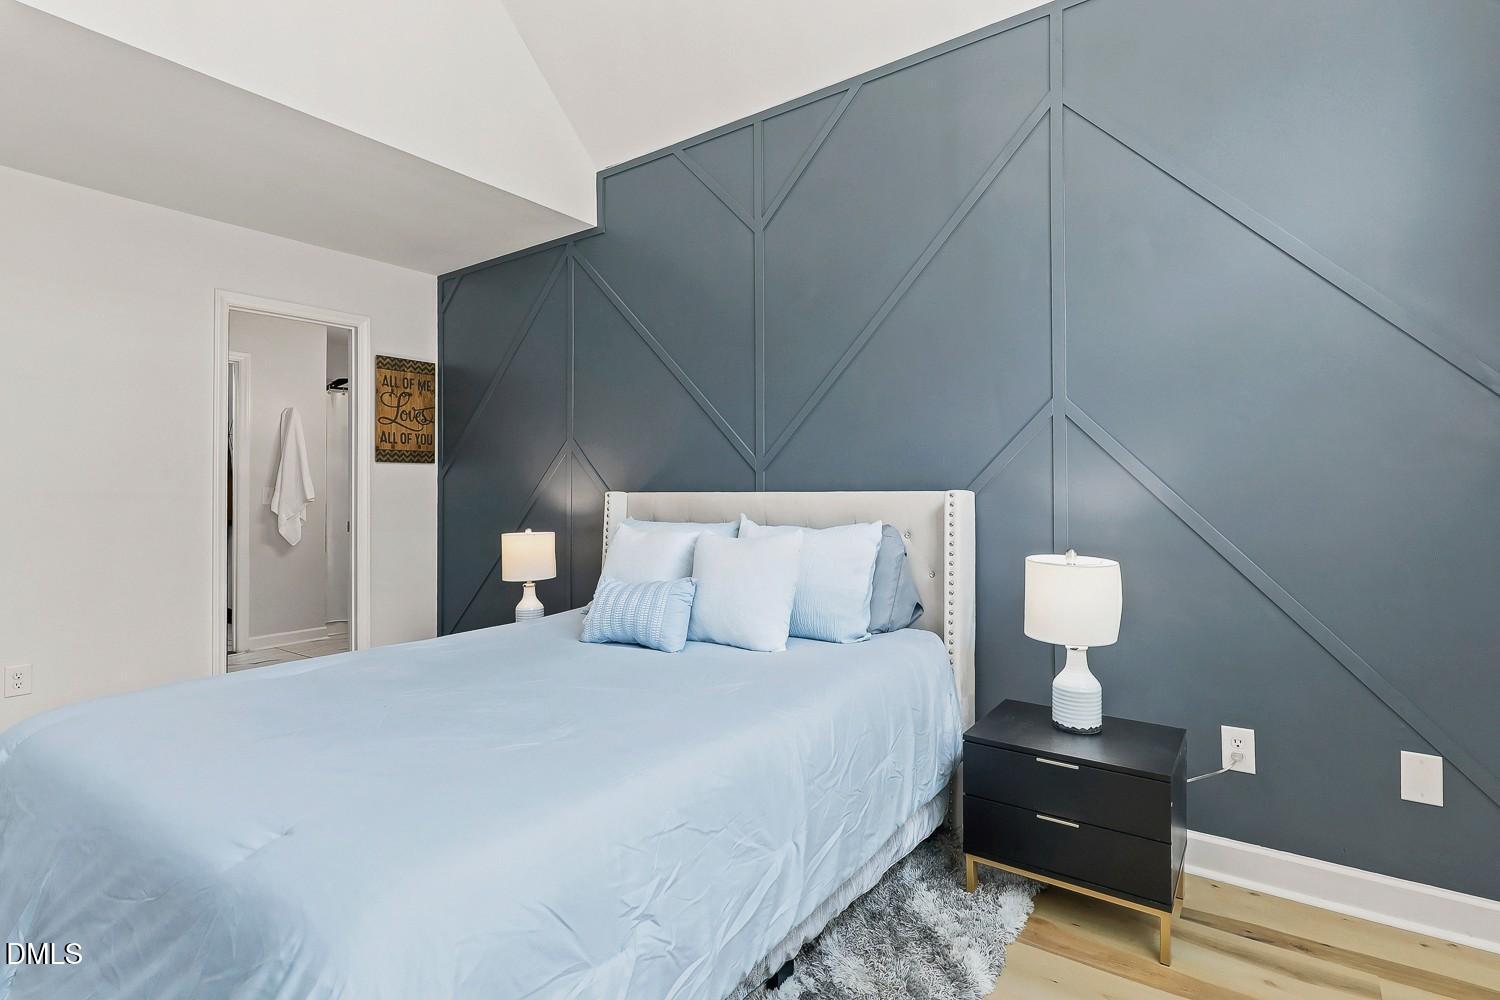
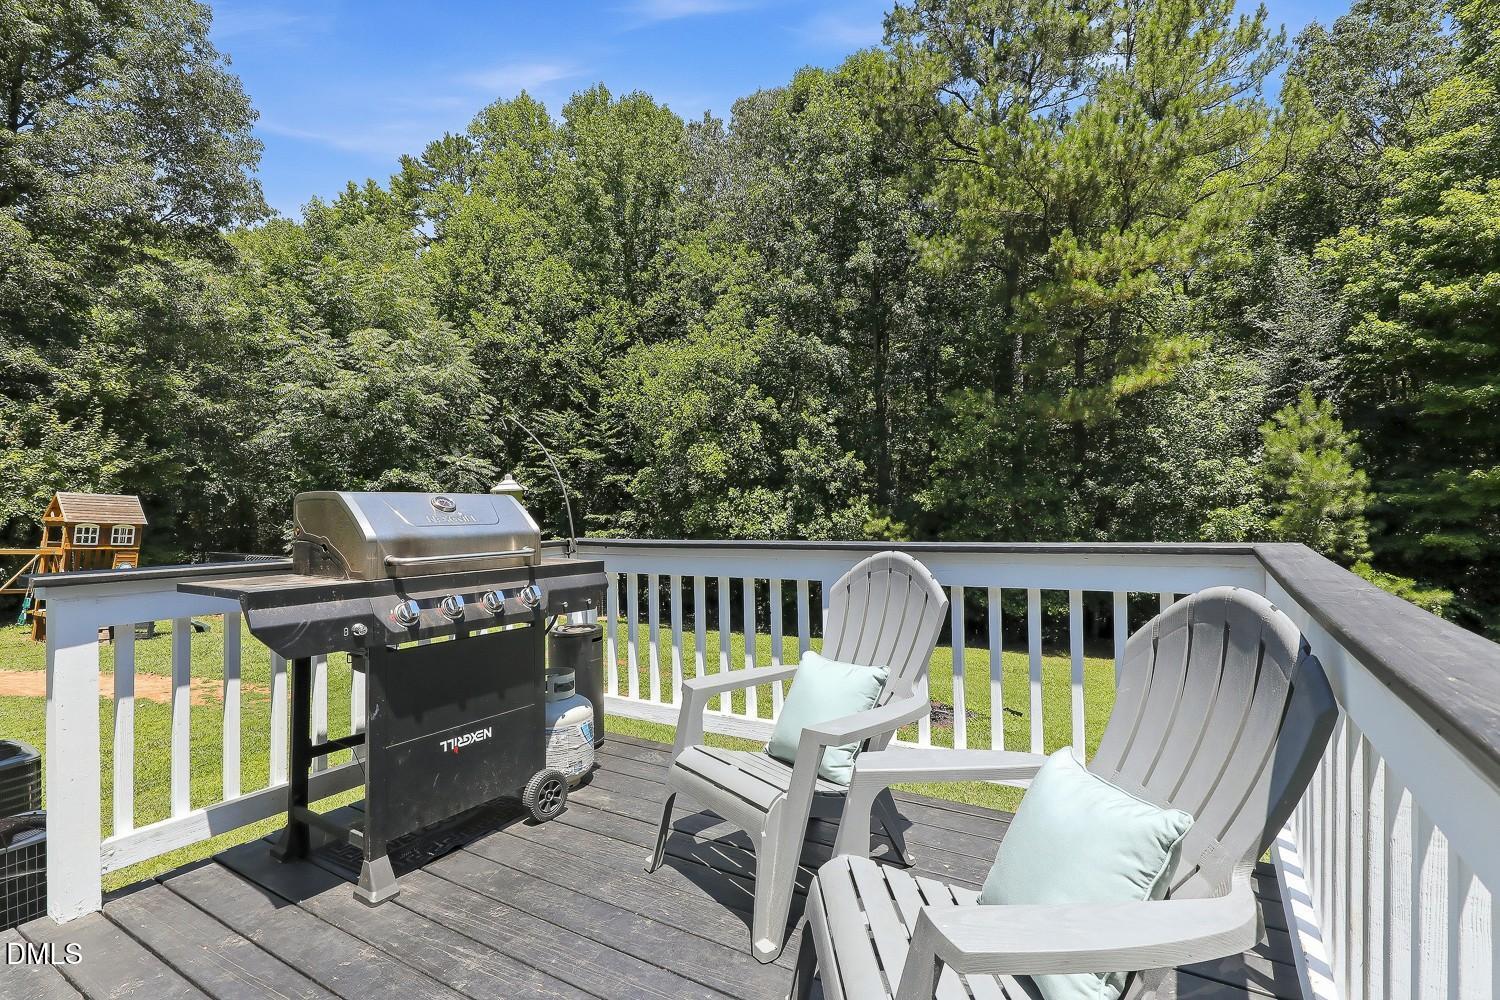
Welcome to this beautiful home nestled on over two private acres, offering the perfect blend of peaceful country living and everyday convenience. Inside, you'll find a thoughtfully designed floor plan featuring a spacious kitchen with stainless steel appliances, a center island with a butcher block countertop, abundant cabinet and counter space, and a pantry, making it ideal for both daily living and entertaining. The dining room showcases a soaring cathedral ceiling and elegant chair rail molding, while the spacious family room is enhanced with crown molding and additional chair rail detailing, creating a warm and inviting gathering space. The main floor owner's suite provides a relaxing retreat with a cathedral ceiling, a decorative trim accent wall, a walk-in closet, and an updated en-suite bath. A convenient main floor laundry room and powder room add to the home's functionality. Upstairs, two additional bedrooms share a well-appointed hall bath, offering comfortable accommodations for family or guests. Step outside to enjoy the expansive property from the covered front porch or the rear deck, with plenty of room to relax, garden, or play across the over two-acre homesite. An attached garage provides added convenience, and with no HOA, you'll enjoy the freedom to make the property your own. Conveniently located near Raven Rock State Park, downtown Sanford, and US-1 and US-421, this home offers easy access to outdoor recreation, shopping, dining, and commuting while still providing a peaceful setting to call home.
Additional Information
- Style
- Traditional, Transitional
- Foundation
- Crawl Space
- Interior Features
- Vaulted/Cathedral Ceilings, Ceiling Fans, Crown Molding, High Ceilings, Kitchen Island, Pantry, Primary Downstairs, Walk-In Closet(s), Bathtub/Shower Combination
- Exterior Features
- Rain Gutters
- Elementary School
- Lee - Broadway Elementary School
- Middle School
- Lee - East Lee Middle School
- High School
- Lee - Lee County High School
- Garage Spaces
- 2
- Water
- Private Well, Well
- Flooring
- Carpet, Vinyl
- Roof
- Shingle
- Heating
- Heat Pump
Mortgage Calculator
Listings provided courtesy of Triangle MLS, Inc. of NC, Internet Data Exchange Database. Information deemed reliable but not guaranteed. © 2026 Triangle MLS, Inc. of North Carolina. Data last updated .