2 E Madison, Pittsboro, NC 27312
- $825,000
- 3
- BD
- 3
- BA
- 2,554
- SqFt





Seller Representative Berkshire Hathaway HomeService
- List Price
- $825,000
- Status
- ACTIVE
- MLS#
- 10185796
- Bedrooms
- 3
- Bathrooms
- 3
- Full-baths
- 2
- Half-baths
- 1
- Living Area
- 2,554
- Lot Size
- 4,791
- Subdivision
- Fearrington
- Neighborhood
- The Camdens
- Year Built
- 1991
- Acres
- 0.11
Property Description
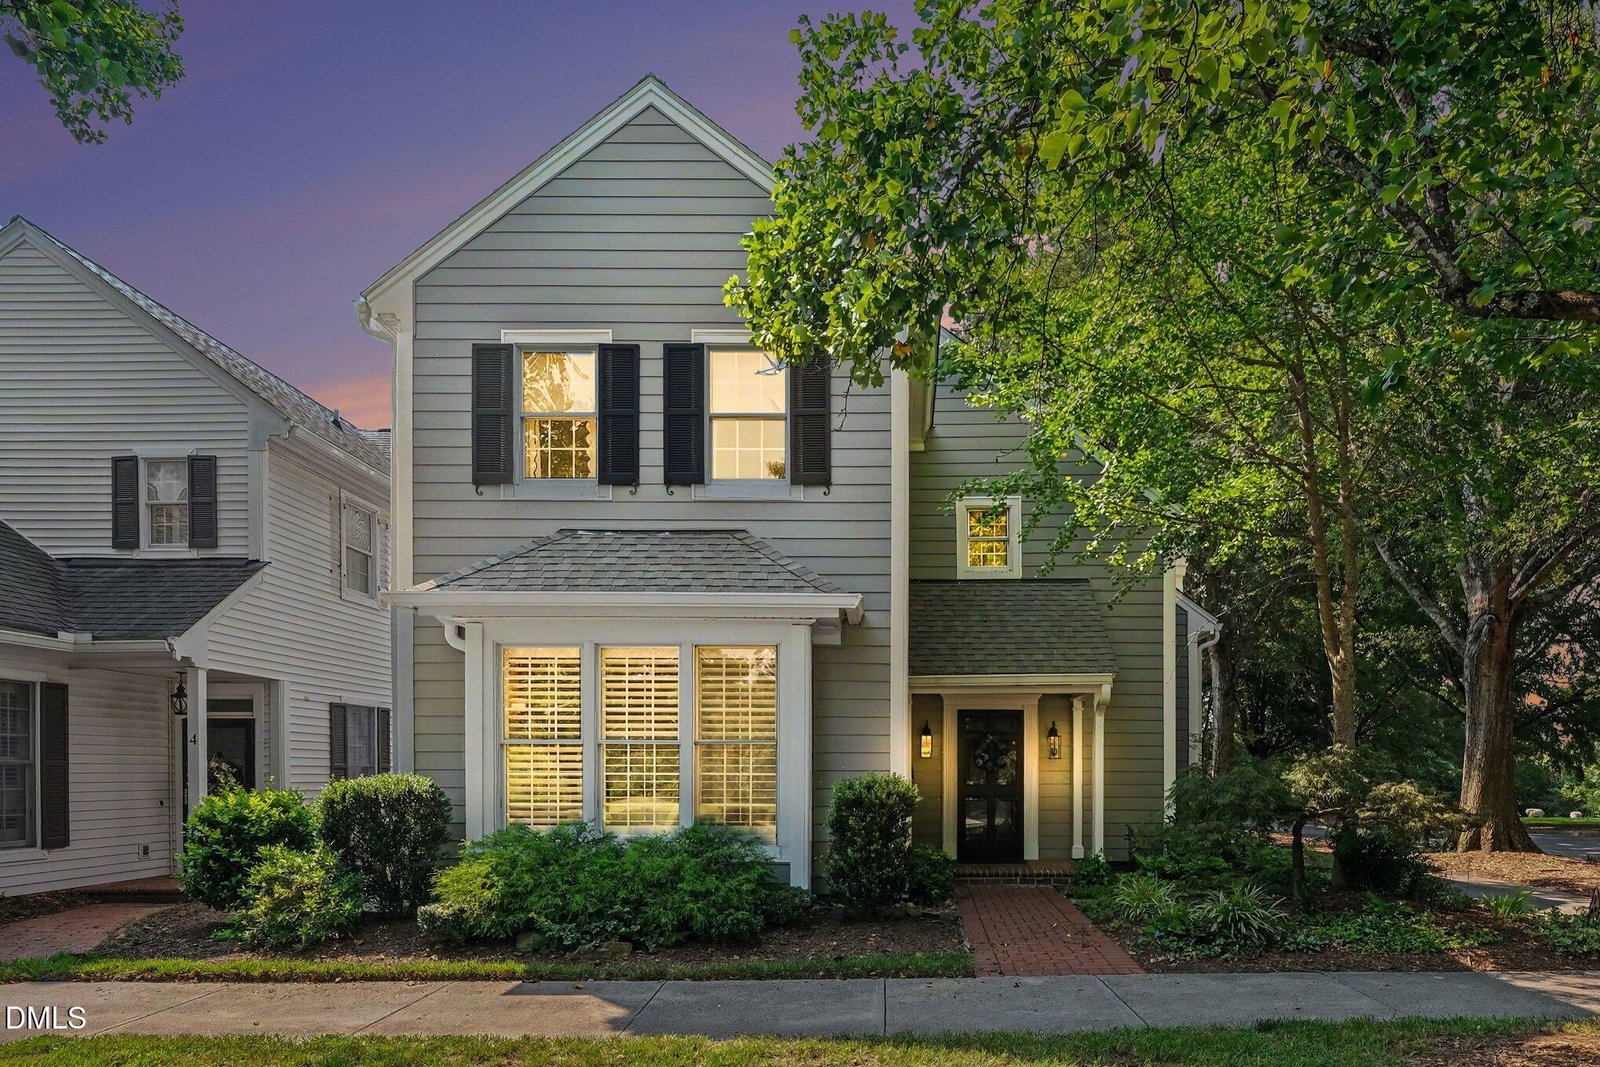
This exceptional home in Fearrington Village's Camdens neighborhood sits on a beautifully landscaped corner lot just steps from the weekly farmers' market, bookstore, shops, coffee, and dining in the Village center. An inviting foyer opens to a spacious living room with high ceilings, large windows, a fireplace, and a formal dining area. The living area flows into the kitchen and family room, where French doors open to a private courtyard garden. The remodeled kitchen features custom cabinetry, a tile backsplash, an island, marble countertops, and a breakfast area overlooking the courtyard, while the adjoining butler's pantry offers added storage. The main-level primary suite includes a bay-window sitting area, large walk-in closet, and luxurious bath with an oversized tile shower, generous double vanity with marble countertops, and transom windows. A laundry room and half bath are also on the main level. Upstairs, two spacious bedrooms with ample closet space share a full bath and loft/flex area. The customized garage, accessed from a private alley behind the home, includes a utility sink, epoxy flooring, and excellent storage. Outdoors, the private brick courtyard offers an inviting place to relax. Professionally landscaped grounds include a rear herb garden and front shade garden with unique ferns, shrubs, and trees, all supported by irrigation systems.
Additional Information
- Hoa Fee Includes
- Road Maintenance
- Style
- Traditional
- Foundation
- Slab
- Interior Features
- Ceiling Fans, Double Vanity, Entrance Foyer, High Ceilings, Kitchen Island, Vaulted/Cathedral Ceilings, Walk-In Closet(s), Butler Pantry, Shower Only, Bathtub/Shower Combination, Walk-In Shower, Smooth Ceilings
- Exterior Features
- Courtyard, Garden, Rain Gutters
- Elementary School
- Chatham - Perry W Harrison Elementary
- Middle School
- Chatham - Margaret B Pollard Middle School
- High School
- Chatham - Seaforth High School
- Garage Spaces
- 2
- Water
- Public
- Flooring
- Carpet, Hardwood, Tile
- Roof
- Shingle
- Heating
- Electric, Forced Air, Heat Pump, Natural Gas, None
Mortgage Calculator
Listings provided courtesy of Triangle MLS, Inc. of NC, Internet Data Exchange Database. Information deemed reliable but not guaranteed. © 2026 Triangle MLS, Inc. of North Carolina. Data last updated .