253 Pleasant Ridge Ct, Benson, NC 27504
- $380,000
- 3
- BD
- 3
- BA
- 1,933
- SqFt







Seller Representative Real Broker, LLC
- List Price
- $380,000
- Status
- ACTIVE
- MLS#
- 10185336
- Bedrooms
- 3
- Bathrooms
- 3
- Full-baths
- 2
- Half-baths
- 1
- Living Area
- 1,933
- Lot Size
- 39,204
- Subdivision
- Beaver Creek
- Year Built
- 2021
- Acres
- 0.90
Property Description
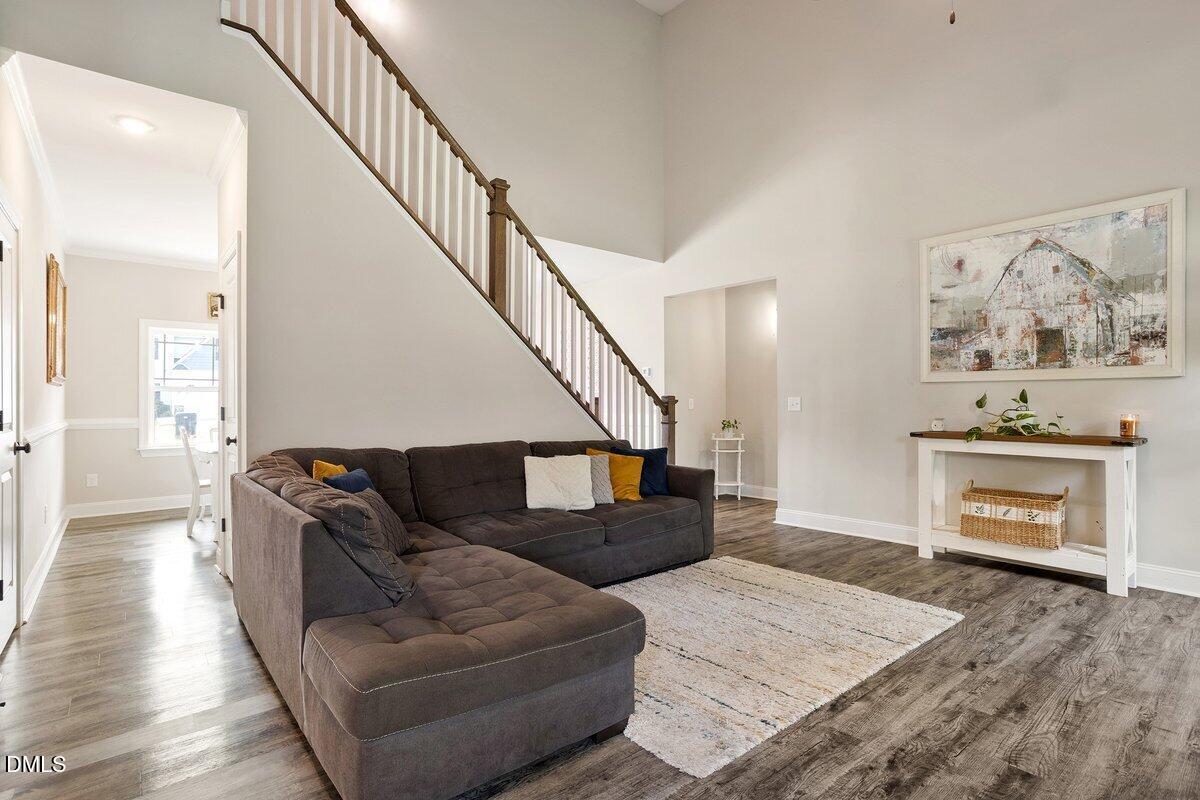
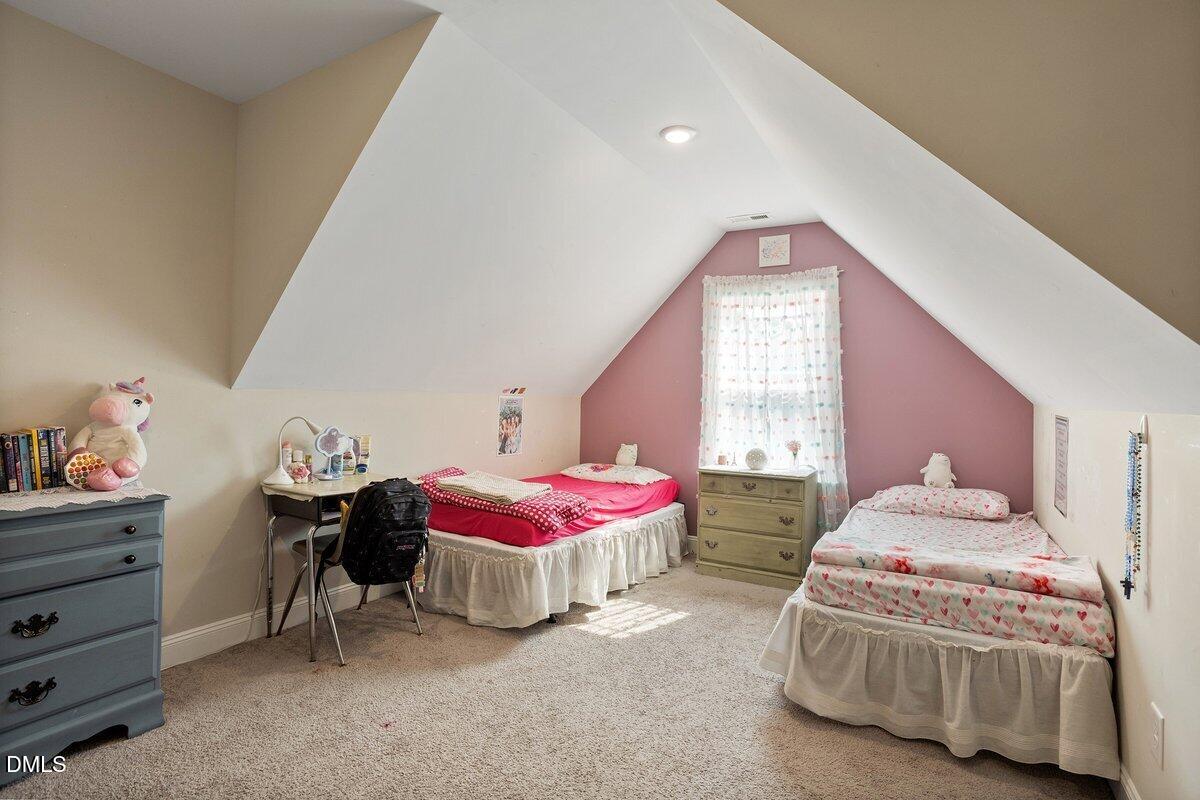
Incredible open floor plan with Large Family Room & 1st Floor Primary Bedroom. Formal Dining, Spacious Kitchen w/ Granite Tops, Tile Backsplash, Plenty of Cabinets w/ Soft Close! Pantry. LVP Flooring Throughout Main Living Areas, 1st floor Master Suite Features Dual Vanity & Separate Shower, Garden Tub & Large Walk in.. A Fantastic Bonus Room! 2 bedrooms on 2nd floor w/ WIC & full bath.
Additional Information
- Hoa Fee Includes
- None
- Style
- Craftsman, Traditional, Transitional
- Foundation
- Slab
- Interior Features
- Ceiling Fans, Chandelier, Crown Molding, Double Vanity, Entrance Foyer, Granite Counters, High Ceilings, High Speed Internet, Primary Downstairs, Recessed Lighting, Other, Stone Counters, Vaulted/Cathedral Ceilings, Walk-In Closet(s)
- Elementary School
- Johnston - McGees Crossroads Elementary
- Middle School
- Johnston - McGees Crossroads Middle
- High School
- Johnston - West Johnston High
- Garage Spaces
- 2
- Water
- Public
- Flooring
- Carpet, Vinyl
- Roof
- Shingle, Architectural
- Heating
- Fireplace, None
Mortgage Calculator
Listings provided courtesy of Triangle MLS, Inc. of NC, Internet Data Exchange Database. Information deemed reliable but not guaranteed. © 2026 Triangle MLS, Inc. of North Carolina. Data last updated .