4020 Canterwood Dr, Greensboro, NC 27410
- $299,900
- 4
- BD
- 3
- BA
- 1,926
- SqFt





Seller Representative Elevation Realty, LLC
- List Price
- $299,900
- Price Change
- ▼ $25,100 1789427125
- Status
- ACTIVE
- MLS#
- 10184572
- Bedrooms
- 4
- Bathrooms
- 3
- Full-baths
- 2
- Half-baths
- 1
- Living Area
- 1,926
- Lot Size
- 1,742
- Subdivision
- Parkside
- Year Built
- 2014
- Acres
- 0.04
Property Description
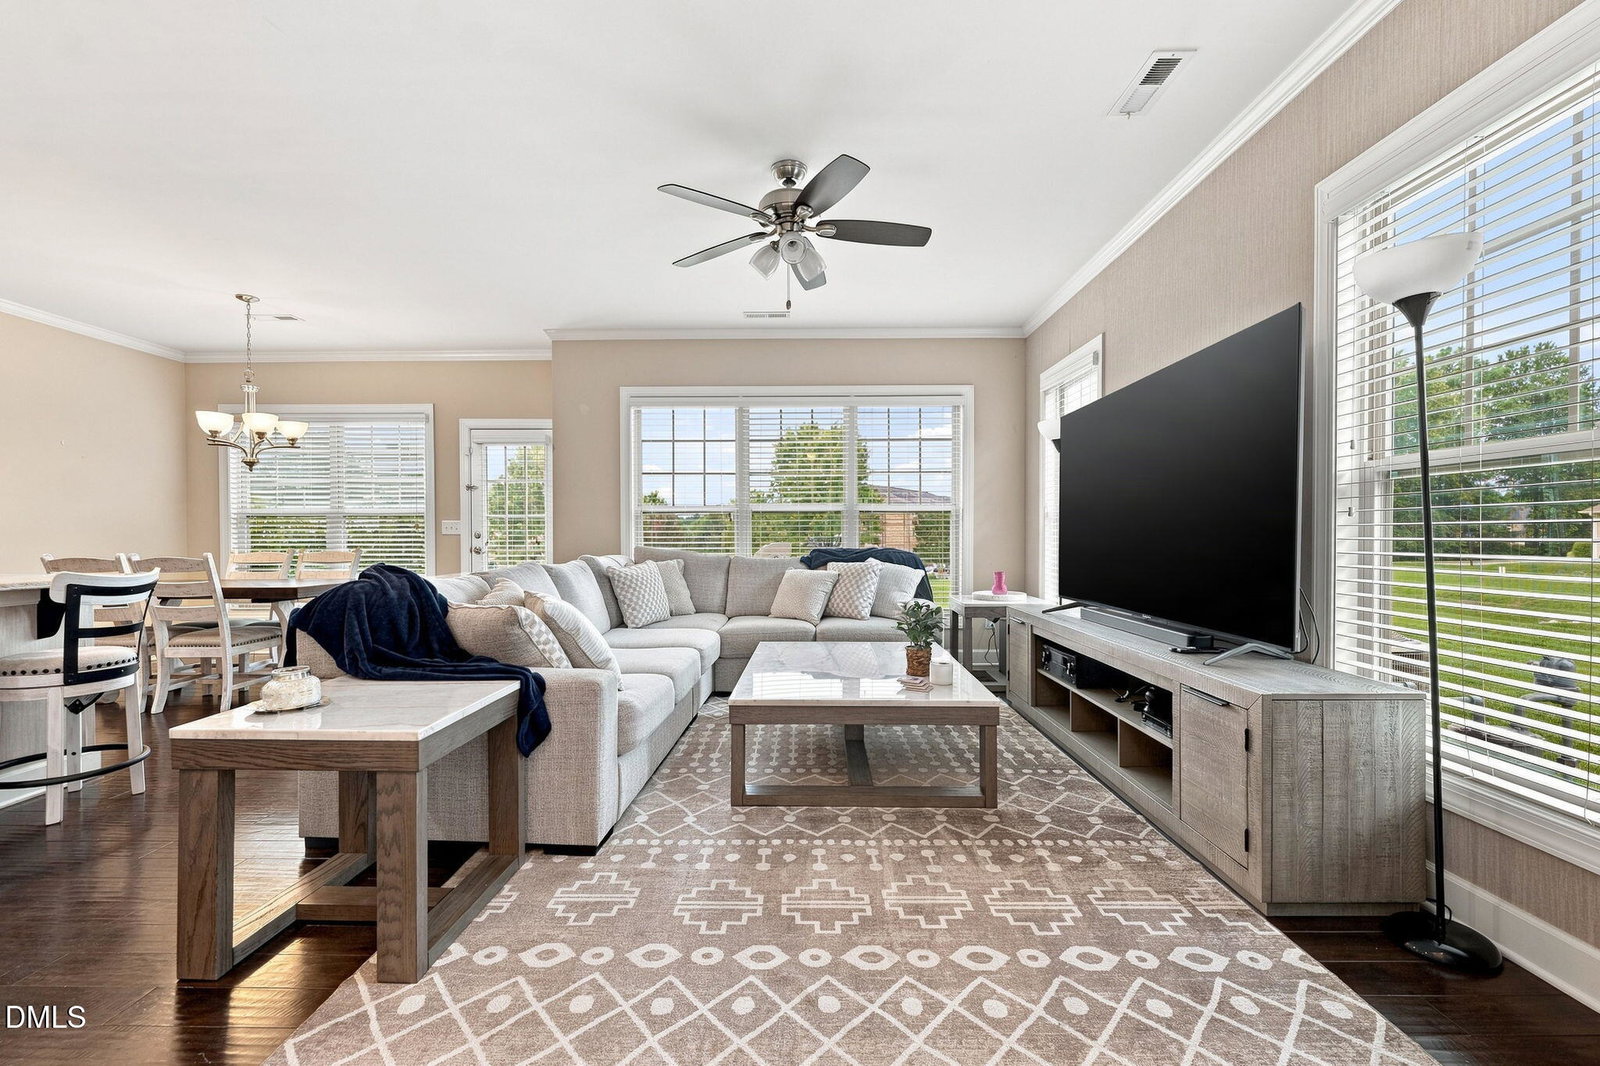
Rare opportunity to own a spacious townhome in the Parkside community off Horse Pen Creek! Offering over 1,700 square feet, this 4-bedroom, 2.5-bath home features an open-concept floor plan designed for both everyday living and entertaining. The main living areas showcase beautiful hardwood floors, while the kitchen is appointed with granite countertops, stainless steel appliances, and ample cabinet space. The oversized primary suite is a true retreat with a custom walk-in closet and an en-suite bath featuring dual vanities, a separate shower, and a relaxing garden tub. Generously sized secondary bedrooms provide plenty of space, including a main-level guest bedroom that also makes an ideal home office or flex space. Enjoy the convenience of an attached one-car garage and unwind on the private rear patio overlooking the community common area, offering peaceful views and added privacy. Conveniently located near shopping, dining, parks, and major highways, this is an exceptional opportunity you won't want to miss!
Additional Information
- Hoa Fee Includes
- Maintenance Grounds, Maintenance Structure
- Style
- Craftsman, Traditional
- Foundation
- Slab
- Interior Features
- Breakfast Area, Ceiling Fans, Chandelier, Crown Molding, Double Vanity, Eat-In Kitchen, Granite Counters, Kitchen Island, Open Floor Plan, Recessed Lighting, Stone Counters, Walk-In Shower
- Exterior Features
- Gas Grill, Rain Gutters
- Elementary School
- Guilford - Summerfield Elementary School
- Middle School
- Guilford - John R Kernodle Jr Middle School
- High School
- Guilford - Northwest Guilford High School
- Utilities
- Electricity Available, Natural Gas Available, Sewer Connected, Water Available
- Garage Spaces
- 1
- Water
- Public
- Flooring
- Carpet, Hardwood, Tile, Wood
- Roof
- Metal, Shingle
- Heating
- Forced Air, Natural Gas, None
Mortgage Calculator
Listings provided courtesy of Triangle MLS, Inc. of NC, Internet Data Exchange Database. Information deemed reliable but not guaranteed. © 2026 Triangle MLS, Inc. of North Carolina. Data last updated .