9 Tarrywood Ct, Durham, NC 27703
- $284,900
- 3
- BD
- 3
- BA
- 1,383
- SqFt





Seller Representative DeLynda Realty, LLC
- List Price
- $284,900
- Status
- ACTIVE
- MLS#
- 10184512
- Bedrooms
- 3
- Bathrooms
- 3
- Full-baths
- 2
- Half-baths
- 1
- Living Area
- 1,383
- Lot Size
- 6,970
- Subdivision
- Ridge
- Year Built
- 1999
- Acres
- 0.16
Property Description
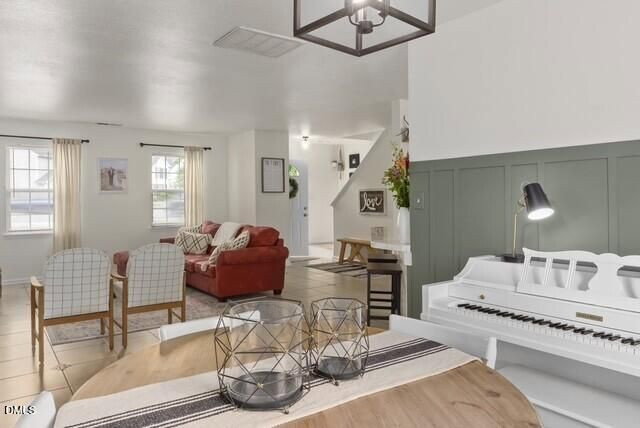
Charming and Updated 3-Bedroom, 2.5-Bath Move-In Ready Home on a Cul-de-Sac! Fall in Love with this Adorable, Updated 3-Bedroom, 2.5-Bath Home Featuring an Open, Inviting Floor Plan that's Perfect for Everyday Living and Entertaining. Low Maintenance Exterior Vinyl Siding! The Main Level Offers Durable Tile and Luxury Vinyl Plank (LVP) Flooring, a Spacious Living and Dining Area, and Kitchen with Subway Tile Backsplash, Updated Counter Tops, Breakfast Bar Seating, (Bar Stools Included) Open Shelving, Built-in Microwave, Dishwasher, Range, and Refrigerator. You'll also Appreciate the Convenient Built-in Drop Zone, Guest Half Bath, and Functional Layout Designed for Today's Lifestyle. Upstairs, You'll Find 3 Generously Sized Bedrooms, a Full Hall Bathroom, and a Charming Laundry Area with the Washer and Dryer Included. The Spacious Primary Suite Offers a Large Walk-In Closet and a Private En-Suite Bathroom and Plenty of Room to Relax. Step Outside to Enjoy the Freshly Stained 12' x 10' Deck Overlooking a Large Backyard—Perfect for Entertaining, Gardening, Pets, or Simply Enjoying the Outdoors. For Added Peace of Mind, the Seller is Including a One-Year Home Warranty. Even Better, the Refrigerator, Washer, and Dryer All Convey, making this truly move-in ready. Don't Miss this Wonderful Opportunity to Own an Updated Home with Space, Comfort, and Value in a Cul-De-Sac!
Additional Information
- Hoa Fee Includes
- None
- Style
- Traditional
- Foundation
- Crawl Space
- Elementary School
- Durham - Glenn Elementary
- Middle School
- Durham - Neal Middle
- High School
- Durham - Southern School of Energy and Sustainability
- Water
- Public
- Flooring
- Carpet, Tile, Wood
- Roof
- Shingle
- Heating
- Forced Air
Mortgage Calculator
Listings provided courtesy of Triangle MLS, Inc. of NC, Internet Data Exchange Database. Information deemed reliable but not guaranteed. © 2026 Triangle MLS, Inc. of North Carolina. Data last updated .