52 King Tucks Way, Four Oaks, NC 27524
- $338,640
- 4
- BD
- 3
- BA
- 2,689
- SqFt







Seller Representative SM North Carolina Brokerage
- List Price
- $338,640
- Status
- ACTIVE
- MLS#
- 10183896
- Bedrooms
- 4
- Bathrooms
- 3
- Full-baths
- 3
- Living Area
- 2,689
- Lot Size
- 10,454
- Subdivision
- Fieldview Village
- Year Built
- 2026
- Acres
- 0.24
Property Description
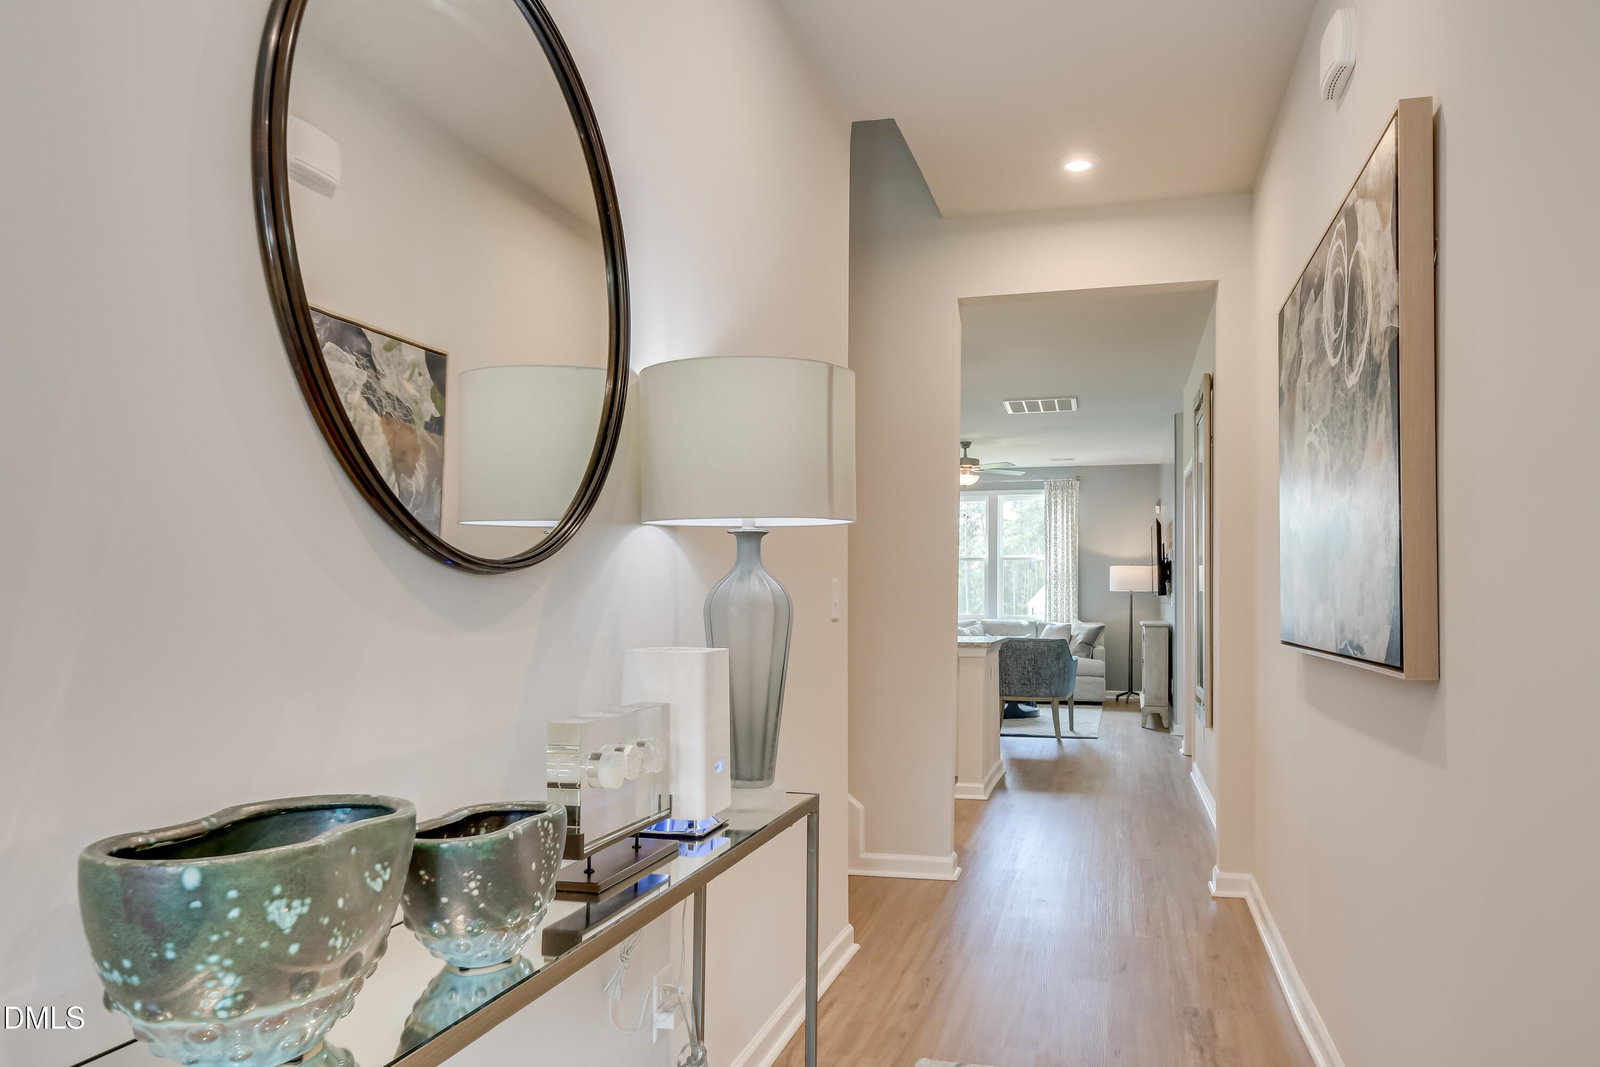
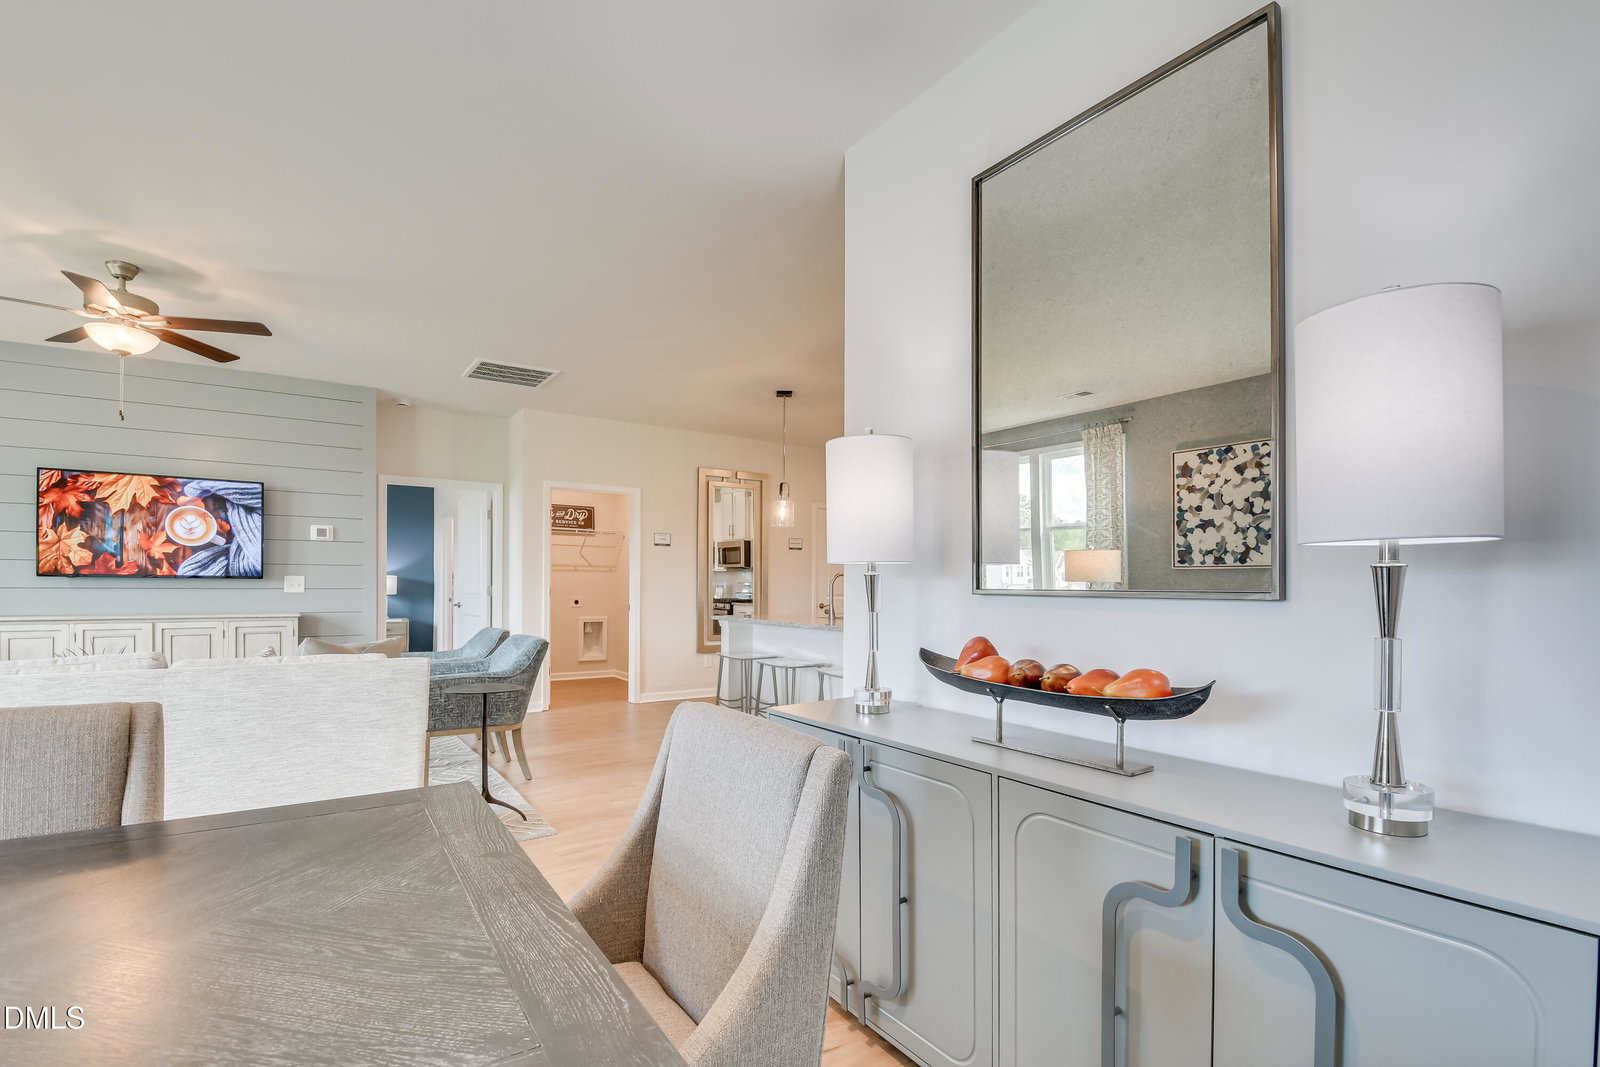
ESTIMATED COMPLETION DATE: MID NOVEMBER. Enjoy the perfect blend of space, comfort, and small-town charm in the Easton on Homesite 64 at Fieldview Village. Nestled in the heart of Johnston County, this thoughtfully designed home offers flexible living spaces and a location connected to everyday needs.. Inside, you'll find an inviting open-concept layout that brings the kitchen, dining area, and family room together, creating a natural gathering space for everyday living and entertaining. The kitchen is designed to keep up with busy lifestyles, featuring a large island, abundant cabinet space, and a convenient pocket office that's perfect for working from home, studying, or simply additional storage space. The main level features three bedrooms, including a spacious primary suite designed for relaxation. The primary bedroom offers plenty of natural light and a luxurious bath complete with a large tiled shower and built-in bench seat. Additional windows in the dining room, primary bedroom, and primary bath bring in even more sunshine, creating a bright and welcoming feel throughout the home. Upstairs, you'll find a fourth bedroom, a full bathroom, and a large bonus room, providing the flexibility you need for guests, a media room, playroom, home gym, or additional living space. Located within walking distance of charming downtown Four Oaks, Fieldview Village puts local restaurants, shops, and community events just minutes from your doorstep. You'll also enjoy easy access to Smithfield and Benson for additional shopping, dining, and entertainment, while nearby I-95 and I-40 make commuting throughout the region simple and convenient. With flexible living spaces, abundant natural light, and a welcoming community atmosphere, the Easton is a home you'll love coming back to every day. Schedule your tour today to find out why it's the perfect time to make this home yours!
Additional Information
- Hoa Fee Includes
- Maintenance Grounds
- Style
- Modernist, Transitional
- Foundation
- Slab
- Interior Features
- Double Vanity, Eat-In Kitchen, Kitchen Island, Open Floor Plan, Pantry, Primary Downstairs, Walk-In Closet(s), Walk-In Shower, Quartz/Quartzite Counters
- Elementary School
- Johnston - Four Oaks Elementary
- Middle School
- Johnston - Four Oaks Middle
- High School
- Johnston - South Johnston High
- New Construction
- Yes
- Garage Spaces
- 2
- Water
- Public
- Flooring
- Carpet, Vinyl
- Roof
- Architectural
- Heating
- Heat Pump
Mortgage Calculator
Listings provided courtesy of Triangle MLS, Inc. of NC, Internet Data Exchange Database. Information deemed reliable but not guaranteed. © 2026 Triangle MLS, Inc. of North Carolina. Data last updated .