3605 Ivy Stone Ct, Wake Forest, NC 27587
- $525,000
- 5
- BD
- 3
- BA
- 3,173
- SqFt





Seller Representative EXP Realty LLC
- List Price
- $525,000
- Price Change
- ▼ $24,900 1787956679
- Status
- PENDING
- MLS#
- 10183535
- Bedrooms
- 5
- Bathrooms
- 3
- Full-baths
- 3
- Living Area
- 3,173
- Lot Size
- 16,553
- Subdivision
- Stonegate At St Andrews
- Year Built
- 2010
- Acres
- 0.38
Property Description
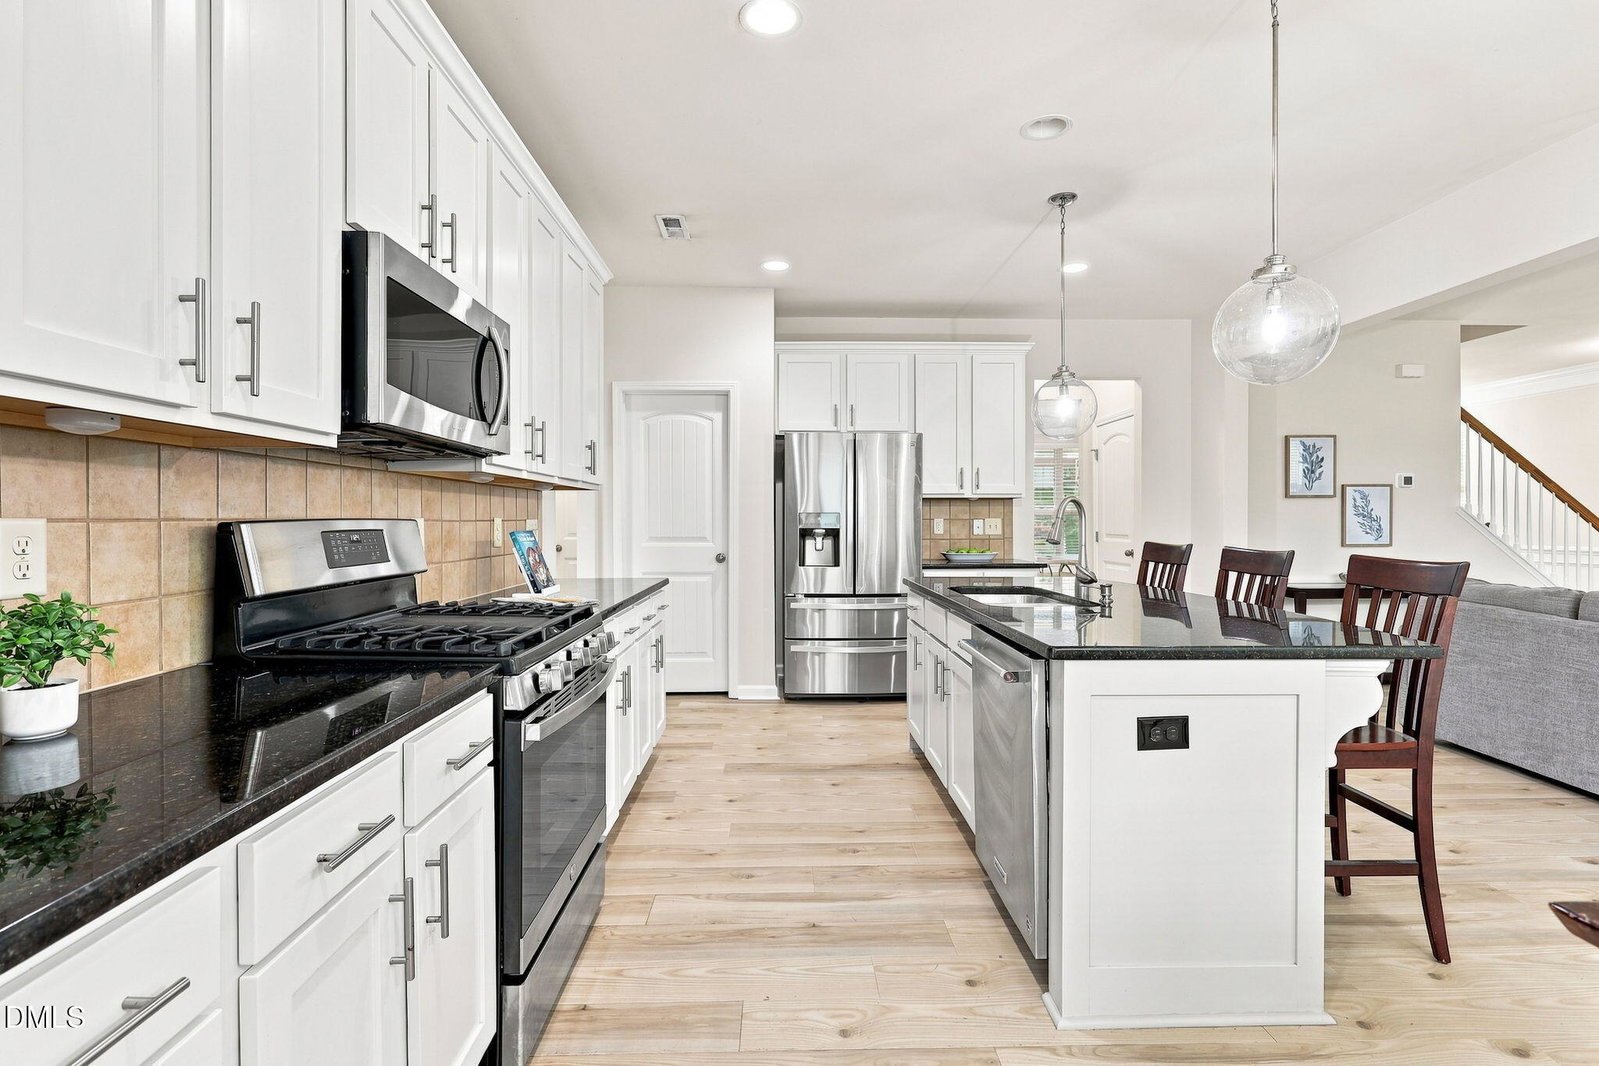
Welcome to this spacious 5-bedroom, 3-bath home in the desirable Stonegate at St. Andrews community. Designed with today's lifestyle in mind, this home offers generous living spaces, an open floor plan, room for everyone and ample storage. The main level features a welcoming foyer, formal dining room/flexible area ideal for a home office or sitting room, and a spacious family room with fireplace that opens to the kitchen and breakfast area. The kitchen offers abundant cabinetry, center island with bar seating, generous counter space, and stainless appliances, creating an ideal space for both everyday living and entertaining. A first-floor bedroom with an adjacent full bath provides flexibility for guests, multi-generational living, or a private office. Upstairs, the expansive primary suite features a tray ceiling, dual vanities, a soaking tub, separate shower, and large walk-in closet. Three additional bedrooms and another full bath complete the second level. Enjoy outdoor living from the rear deck overlooking the fully fenced backyard with plenty of room for play, pets, or entertaining. Added peace of mind comes with a roof and HVAC system approximately three years old. Conveniently located near shopping, dining, parks, and major commuter routes, this home offers exceptional space in one of the area's most sought-after neighborhoods.
Additional Information
- Hoa Fee Includes
- Maintenance Grounds
- Style
- Transitional
- Foundation
- Crawl Space
- Interior Features
- Ceiling Fans, Crown Molding, Double Vanity, Entrance Foyer, Eat-In Kitchen, Granite Counters, Dual Primary Closets, High Speed Internet, Kitchen Island, Open Floor Plan, Pantry, Recessed Lighting, Soaking Tub, Tray Ceiling(s), Walk-In Closet(s), Separate Shower, Bathtub/Shower Combination, Walk-In Shower, Water Closets, Smooth Ceilings
- Exterior Features
- Private Yard, Rain Gutters, Fenced Yard
- Elementary School
- Wake County Schools
- Middle School
- Wake County Schools
- High School
- Wake County Schools
- Utilities
- Cable Available, Electricity Available, Natural Gas Available, Phone Available, Sewer Connected, Underground Utilities, Water Available, Septic
- Garage Spaces
- 2
- Water
- Public
- Flooring
- Carpet, Vinyl
- Roof
- Asphalt, Architectural
- Heating
- Central, ENERGY STAR Qualified Equipment, Forced Air, Natural Gas
Mortgage Calculator
Listings provided courtesy of Triangle MLS, Inc. of NC, Internet Data Exchange Database. Information deemed reliable but not guaranteed. © 2026 Triangle MLS, Inc. of North Carolina. Data last updated .