1203 Celandine Dr, Apex, NC 27502
- $750,000
- 4
- BD
- 4
- BA
- 3,263
- SqFt





Seller Representative Flex Realty
- List Price
- $750,000
- Status
- ACTIVE
- MLS#
- 10183438
- Bedrooms
- 4
- Bathrooms
- 4
- Full-baths
- 3
- Half-baths
- 1
- Living Area
- 3,263
- Lot Size
- 13,068
- Subdivision
- Beckett Crossing
- Year Built
- 2002
- Acres
- 0.30
Property Description
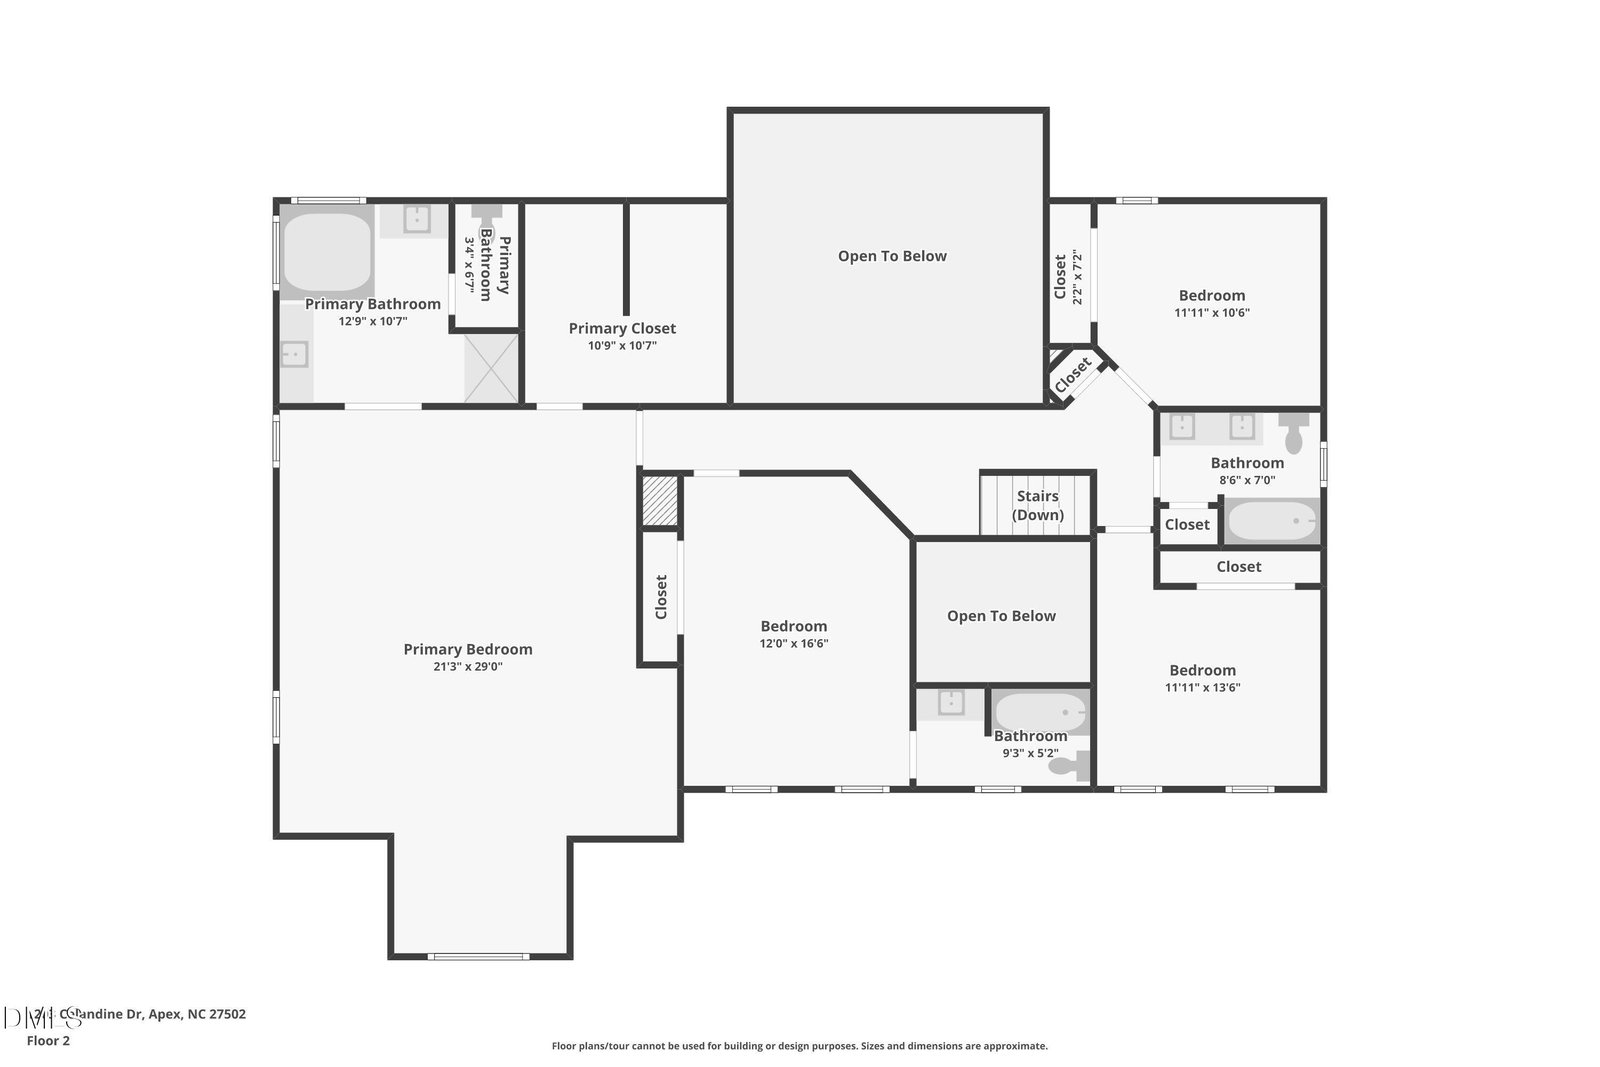
Amazing value at $750,000 in the highly desirable Beckett Crossing community! Enjoy an unbeatable location in the heart of Apex—just 1 mile from Beaver Creek Shopping Center, with Greenway access only 3 houses away and the community pool just around the corner. Offering 3,263 square feet, this spacious home features 4 bedrooms, 3.5 bathrooms and a dedicated office and loads of natural light. The dramatic 2-story family room showcases a gas fireplace with a stunning floor-to-ceiling stone surround. The updated kitchen features granite countertops, stainless steel appliances, a large island with seating and not 1 but TWO pantry closets. Gleaming hardwood floors welcome you as you enter the home (refinished 2026). Huge master suite with high ceilings, huge walk in closet, ensuite bath with soaking tub and dual vanity. Additional updates include newer carpet (2024), recently painted main living areas (2026) and many updated light fixtures (2026) plus an EV charger in the garage. Incredible space, thoughtful updates and one of Apex's most convenient locations make this home a must-see! DD funds are due *at time of contract*. Preferred closing attorney is Mann, McGibney & Jordan. Please - NO offer expirations or love letters. Proof of funds or pre-approval letter required with all offers. Please call/text Allison at 919-589-3606 with any questions and for more info. We love buyer agents!
Additional Information
- Style
- Colonial, Traditional, Transitional
- Foundation
- Concrete Perimeter, Raised, Crawl Space
- Interior Features
- Breakfast Area, Vaulted/Cathedral Ceilings, Ceiling Fans, Chandelier, Crown Molding, Double Vanity, Entrance Foyer, Eat-In Kitchen, Granite Counters, High Ceilings, Kitchen Island, Open Floor Plan, Recessed Lighting, Soaking Tub, Stone Counters, Vaulted/Cathedral Ceilings, Walk-In Closet(s), Water Closets, Smooth Ceilings
- Exterior Features
- Private Yard, Rain Gutters
- Elementary School
- Wake - Baucom Elementary
- Middle School
- Wake - Apex Middle
- High School
- Wake - Apex High
- Utilities
- Electricity Available, Natural Gas Available, Sewer Connected, Water Available
- Garage Spaces
- 2
- Water
- Public
- Flooring
- Carpet, Tile, Hardwood, Vinyl, Tile, Wood
- Roof
- Shingle
- Heating
- Forced Air, Natural Gas
Mortgage Calculator
Listings provided courtesy of Triangle MLS, Inc. of NC, Internet Data Exchange Database. Information deemed reliable but not guaranteed. © 2026 Triangle MLS, Inc. of North Carolina. Data last updated .