2901 Sunnystone Way, Raleigh, NC 27613
- $850,000
- 4
- BD
- 3
- BA
- 3,487
- SqFt





Seller Representative Nest Realty of the Triangle
- List Price
- $850,000
- Status
- ACTIVE
- MLS#
- 10183227
- Bedrooms
- 4
- Bathrooms
- 3
- Full-baths
- 3
- Living Area
- 3,487
- Lot Size
- 40,075
- Subdivision
- Barton Creek Bluffs
- Year Built
- 2002
- Acres
- 0.92
Property Description
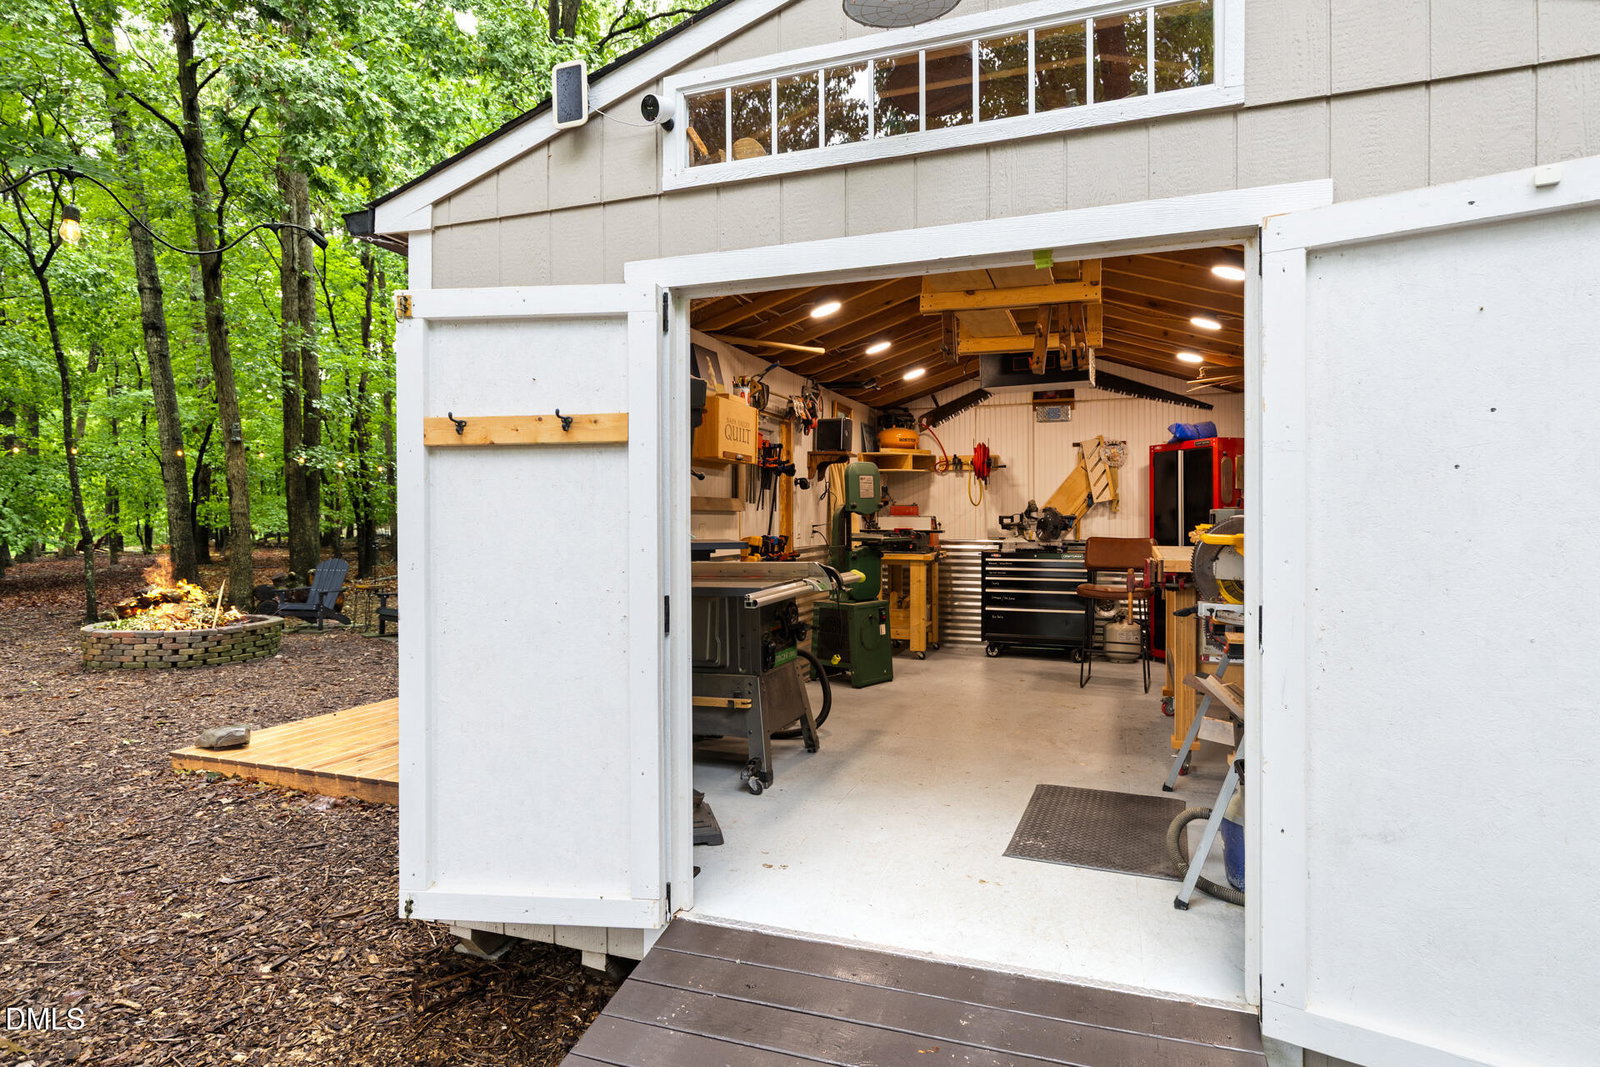
Welcome to Barton's Creek Bluffs!! Your new home features a spacious two-car garage, providing ample parking and storage. Thoughtfully designed for comfortable everyday living, the main level includes a primary suite, two additional bedrooms, and a dedicated office, offering flexibility for work, guests, or hobbies. Above the garage, the finished bonus space has been customized to include a kitchenette (unpermitted), media area flanked with beautiful sun filled roof windows and an additional bedroom with en-suite, creating a private space for guests, extended household members, or recreation. A standout feature of the property is the detached workshop, thoughtfully equipped with smart lighting and its own dedicated power supply, making it an ideal space for woodworking, hobbies, DIY projects, or a creative studio. Pride in ownership is evident throughout this impeccably maintained home. Be sure to review the comprehensive home manual provided by the seller for valuable information about the property's features, maintenance, and care. Don't miss your chance to see this piece of paradise in the blissful Barton's Creek Bluffs! Beautiful outdoor entertaining space overlooking a peaceful backyard. Makers/Carpenters dream shop that is fully wired. Bonus space above garage includes a second primary with ensuite media room!
Additional Information
- Hoa Fee Includes
- None
- Style
- Cottage, Ranch
- Foundation
- Raised, Crawl Space
- Interior Features
- Breakfast Area, Ceiling Fans, Double Vanity, Eat-In Kitchen, High Ceilings, In-Law Arrangement, Kitchen Island, Primary Downstairs, Recessed Lighting, Walk-In Closet(s), Second Primary Bedroom
- Accessibility Features
- Stair Lift
- Exterior Features
- Fire Pit, Garden, Lighting, Rain Gutters, Storage
- Elementary School
- Wake - Barton Pond Elementary
- Middle School
- Wake - Pine Hollow Middle School
- High School
- Wake - Leesville Road High
- Utilities
- Natural Gas Available
- Garage Spaces
- 2
- Water
- Public
- Flooring
- Carpet, Hardwood, Wood
- Roof
- Asphalt, Shingle
- Heating
- Central, Electric, Heat Pump, Natural Gas
Mortgage Calculator
Listings provided courtesy of Triangle MLS, Inc. of NC, Internet Data Exchange Database. Information deemed reliable but not guaranteed. © 2026 Triangle MLS, Inc. of North Carolina. Data last updated .