929 Groveview Wynd, Wendell, NC 27591
- $625,000
- 3
- BD
- 3
- BA
- 2,785
- SqFt





Seller Representative Compass -- Raleigh
- List Price
- $625,000
- Status
- ACTIVE
- MLS#
- 10182818
- Bedrooms
- 3
- Bathrooms
- 3
- Full-baths
- 3
- Living Area
- 2,785
- Lot Size
- 7,841
- Subdivision
- Wendell Falls
- Year Built
- 2017
- Acres
- 0.18
Property Description
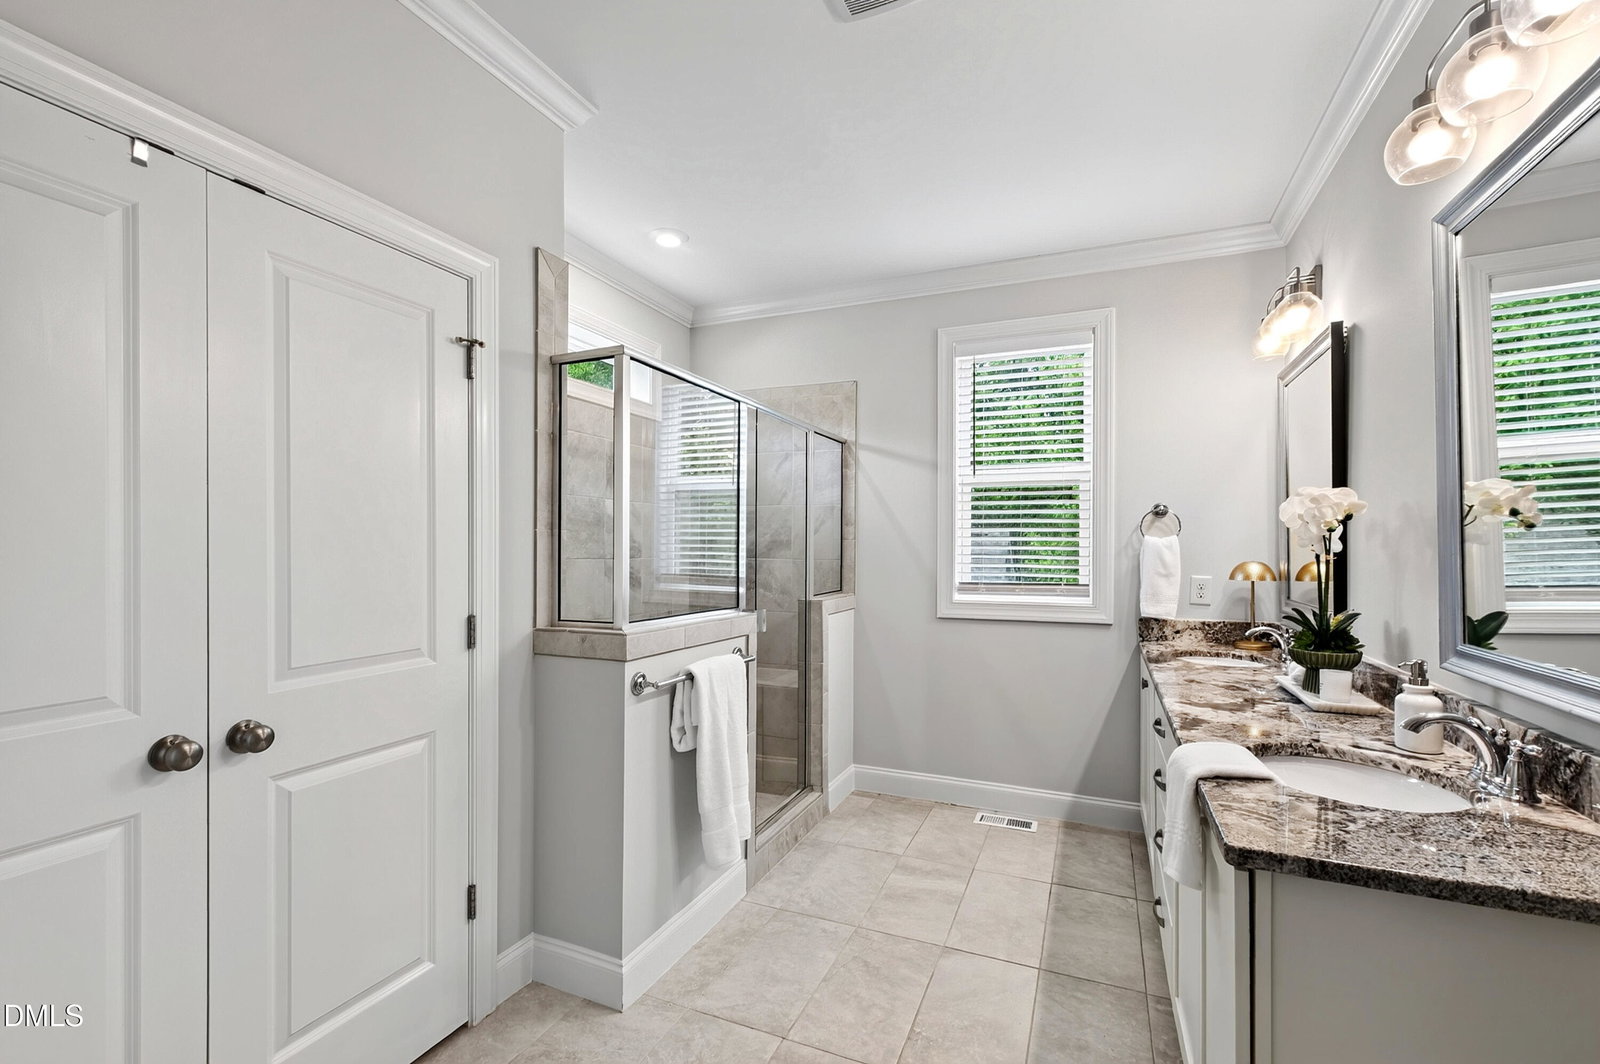
A Homes By Dickerson residence in Wendell Falls, the Franklin plan is one of the few in the community to back directly to a wooded tree line for added beauty and privacy. This move-in-ready three-bedroom, three-bath home offers approximately 2,732 square feet with nine-foot ceilings, fresh paint, and new carpet throughout. An open-concept main level connects the family room, dining area, and kitchen, where generous cabinetry and expansive counter space meet abundant natural light. The first-floor primary suite features a private bath, a generous closet, and an adjoining laundry room for everyday ease. A second main-floor bedroom serves as an ideal guest room or home office, while a spacious upstairs loft and a large secondary bedroom add flexible living, all served by three full baths. Nearly 1,000 square feet of dedicated storage with closet organizers that convey adds rare functionality, while a covered screened porch looks out to the trees and a fenced backyard includes a custom-built shed. Residents enjoy Wendell Falls amenities including a zero-entry saltwater pool, miles of trails, a fitness center, and The Farmhouse with its on-site Farmhouse Cafe. The Treelight Square town center brings Publix, Starbucks, Parkside Restaurant, and City Barbeque minutes from home, with downtown Raleigh a short drive to the west. A rare wooded lot, standout storage, and a first-floor primary suite in an amenity-rich community.
Additional Information
- Hoa Fee Includes
- Maintenance Grounds
- Style
- Craftsman, Traditional, Transitional
- Foundation
- Crawl Space
- Interior Features
- Ceiling Fans, Crown Molding, Double Vanity, Kitchen Island, Open Floor Plan, Pantry, Primary Downstairs, Recessed Lighting, Storage, Walk-In Closet(s), Walk-In Shower, Smooth Ceilings
- Exterior Features
- Private Yard, Rain Gutters, Storage, Fenced Yard
- Elementary School
- Wake - Lake Myra Elementary
- Middle School
- Wake - Wendell Middle
- High School
- Wake - East Wake High School
- Garage Spaces
- 2
- Water
- Public
- Flooring
- Carpet, Hardwood, Tile
- Roof
- Shingle
- Heating
- Forced Air
Mortgage Calculator
Listings provided courtesy of Triangle MLS, Inc. of NC, Internet Data Exchange Database. Information deemed reliable but not guaranteed. © 2026 Triangle MLS, Inc. of North Carolina. Data last updated .