348 Westminster Ct, Asheboro, NC 27205
- $530,000
- 3
- BD
- 4
- BA
- 2,584
- SqFt





Seller Representative RE/MAX CENTRAL REALTY
Buyer Representative
- Sold Price
- $530,000
- List Price
- $549,500
- Closing Date
- Sep 10, 2026
- Status
- CLOSED
- MLS#
- 10182804
- Bedrooms
- 3
- Bathrooms
- 4
- Full-baths
- 2
- Half-baths
- 2
- Living Area
- 2,584
- Lot Size
- 88,862
- Subdivision
- To Be Added
- Year Built
- 1994
- Acres
- 2.04
Property Description
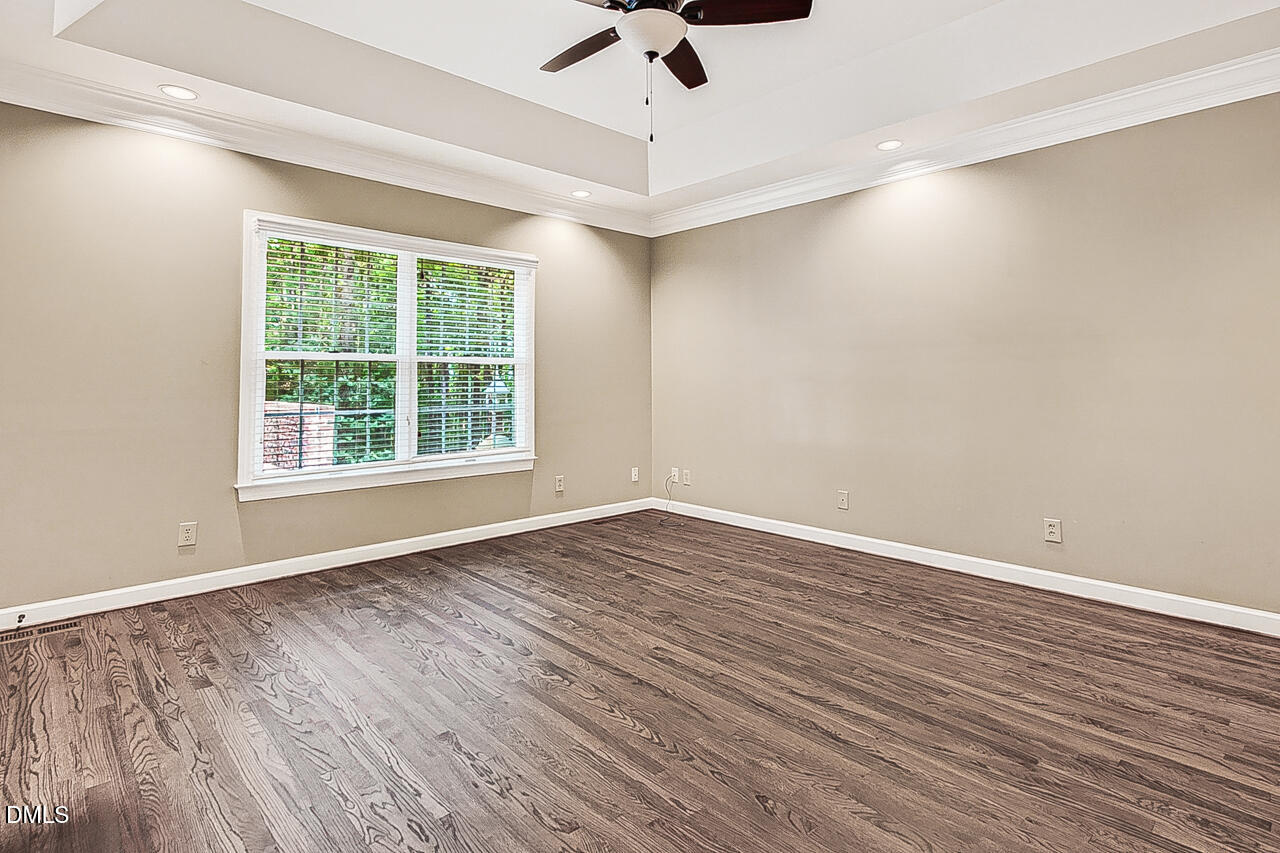
Tucked away on 2 private wooded acres, this spacious brick home offers the perfect blend of comfort, privacy, and room to grow! The inviting split bedroom floor plan features hardwood and LVP flooring throughout, a great room with tray ceiling & cozy fireplace w/gas logs. Formal dining room is highlighted by an elegant arched opening. The kitchen is equipped with granite counters, breakfast area & updated stainless appliances, including the refrigerator. Relax in the primary suite with walk-in closet & ensuite bath featuring a jetted tub, separate shower & double granite top vanity. Laundry w/storage, guest bath & renovated full bath add to the homes appeal! The finished basement has a huge rec room which offers many possibilities! An incredible unfinished space w/a guest bath, workbench, metal shelving & garage door. Enjoy quiet evenings on the brick patio or around the fire pit! A fenced side yard, attached double garage & paved drive complete this exceptional property!
Additional Information
- Hoa Fee Includes
- Road Maintenance
- Style
- Traditional
- Foundation
- Permanent
- Interior Features
- Ceiling Fans, Central Vacuum, Soaking Tub, Tray Ceiling(s), Whirlpool Tub, Separate Shower
- Elementary School
- Randolph County Schools
- Middle School
- Randolph County Schools
- High School
- Randolph County Schools
- Garage Spaces
- 2
- Water
- Well
- Basement
- Partial
- Flooring
- Vinyl, Wood
- Roof
- Shingle
- Heating
- Forced Air, Propane
Mortgage Calculator
Listings provided courtesy of Triangle MLS, Inc. of NC, Internet Data Exchange Database. Information deemed reliable but not guaranteed. © 2026 Triangle MLS, Inc. of North Carolina. Data last updated .