8496 Central Dr, Raleigh, NC 27613
- $310,000
- 2
- BD
- 3
- BA
- 1,284
- SqFt




Seller Representative Compass -- Raleigh
- List Price
- $310,000
- Status
- ACTIVE
- MLS#
- 10181528
- Bedrooms
- 2
- Bathrooms
- 3
- Full-baths
- 2
- Half-baths
- 1
- Living Area
- 1,284
- Lot Size
- 1,307
- Subdivision
- Camden Park
- Year Built
- 2003
- Acres
- 0.03
Property Description
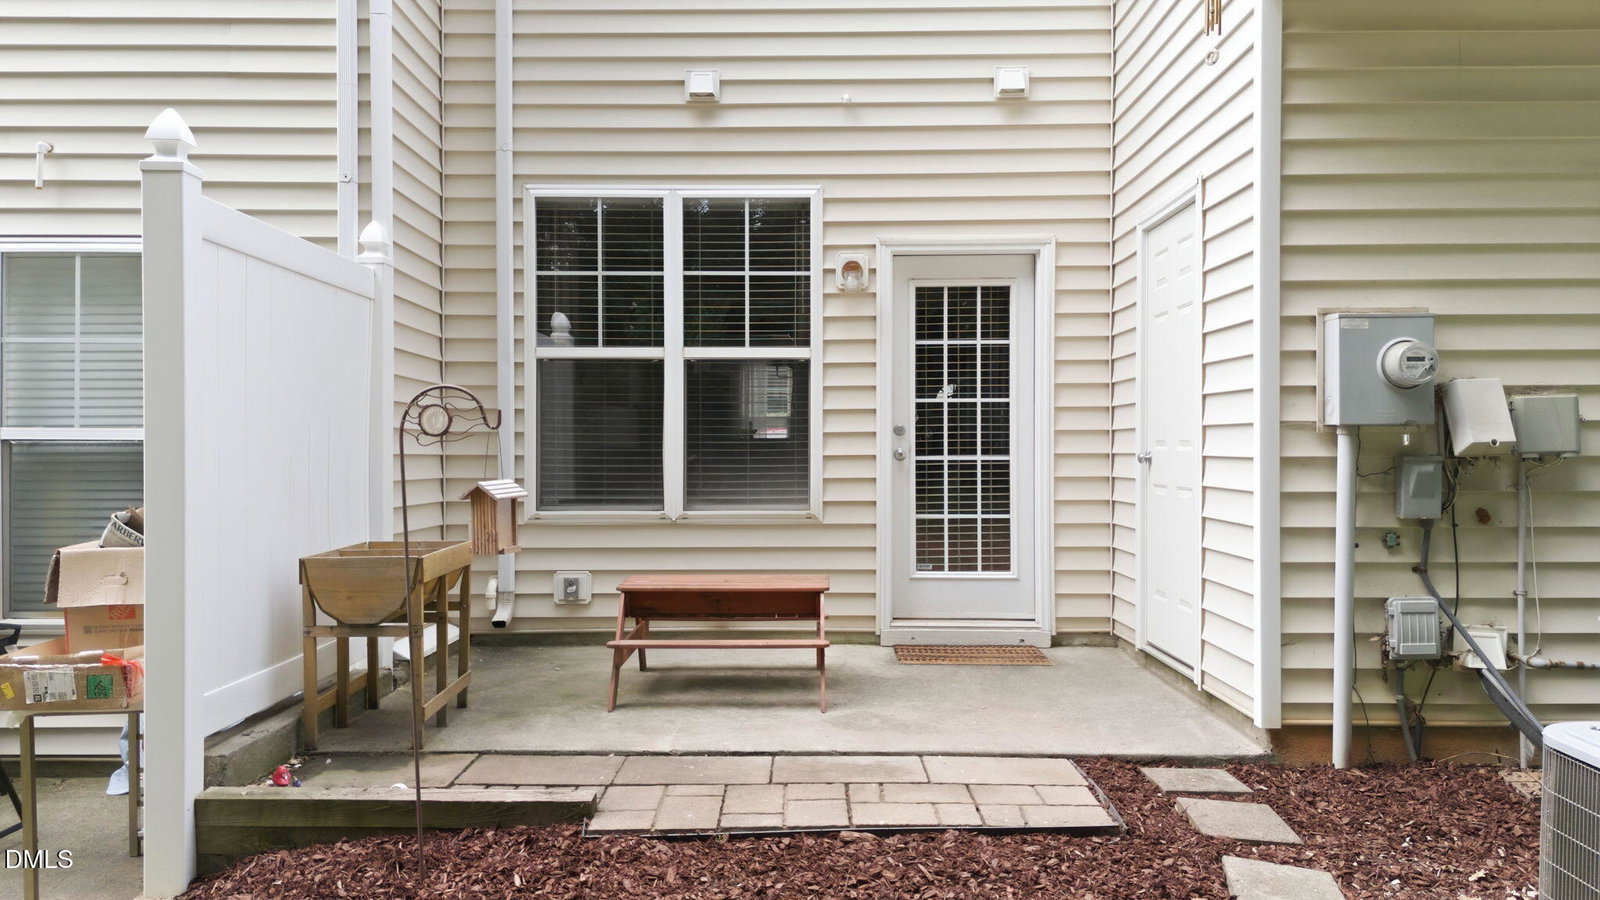
Welcome to effortless, light-filled living in Camden Park - where modern updates and low-maintenance luxury meet in the heart of Northwest Raleigh. This thoughtfully updated two-bedroom, two-and-a-half-bathroom townhouse offers an inviting open floor plan framed by stylish finishes, soaring natural light, and warm, neutral colors designed for easy living. Former model home when the community was first developed! Upstairs, two spacious primary bedroom suites - each boasting its own private ensuite bathroom and generous closet space - create an ideal retreat for dual living, working from home, or hosting guests. Experience total peace of mind with updated systems and appliances, featuring a brand-new roof less than a year old and impressively low monthly HOA dues that cover all the essentials. Step out onto your private rear patio for quiet morning coffee, or enjoy neighborhood amenities including a shimmering community pool and playground. Perfectly situated in NW Raleigh off Ebenezer Church Road, you are just minutes from Brier Creek, William B. Umstead State Park, RDU Airport, RTP, and Glenwood Avenue dining and shopping - making this move-in-ready NW Raleigh gem an extraordinary place to call home.
Additional Information
- Hoa Fee Includes
- Insurance, Maintenance Grounds, Maintenance Structure, Pest Control, Road Maintenance
- Style
- Traditional
- Foundation
- Slab
- Interior Features
- Breakfast Area, Bookcases, Ceiling Fans, Chandelier, Crown Molding, Entrance Foyer, Granite Counters, High Ceilings, High Speed Internet, Open Floor Plan, Pantry, Recessed Lighting, Storage, Vaulted/Cathedral Ceilings, Walk-In Closet(s), Wired for Data, Dining Combo, Second Primary Bedroom, Bathtub/Shower Combination, Smooth Ceilings
- Accessibility Features
- Accessible Central Living Area, Level Flooring
- Exterior Features
- Rain Gutters
- Utilities
- Cable Available, Cable Available, Electricity Available, Electricity Available, Natural Gas Available, Natural Gas Available, Phone Available, Sewer Available, Sewer Connected, Underground Utilities, Water Available, Water Available
- Water
- Public
- Flooring
- Carpet, Linoleum, Vinyl, Tile
- Roof
- Shingle, Architectural
- Heating
- Central, Natural Gas
- Vegetation
- Cleared
Mortgage Calculator
Listings provided courtesy of Triangle MLS, Inc. of NC, Internet Data Exchange Database. Information deemed reliable but not guaranteed. © 2026 Triangle MLS, Inc. of North Carolina. Data last updated .