1513 Solunar Ct, Wake Forest, NC 27587
- $339,900
- 3
- BD
- 2
- BA
- 1,222
- SqFt





Seller Representative NorthGroup Real Estate, Inc.
- List Price
- $339,900
- Price Change
- ▼ $10,000 1786298844
- Status
- ACTIVE
- MLS#
- 10181278
- Bedrooms
- 3
- Bathrooms
- 2
- Full-baths
- 2
- Living Area
- 1,222
- Lot Size
- 15,246
- Subdivision
- Spring Park
- Year Built
- 2000
- Acres
- 0.35
Property Description
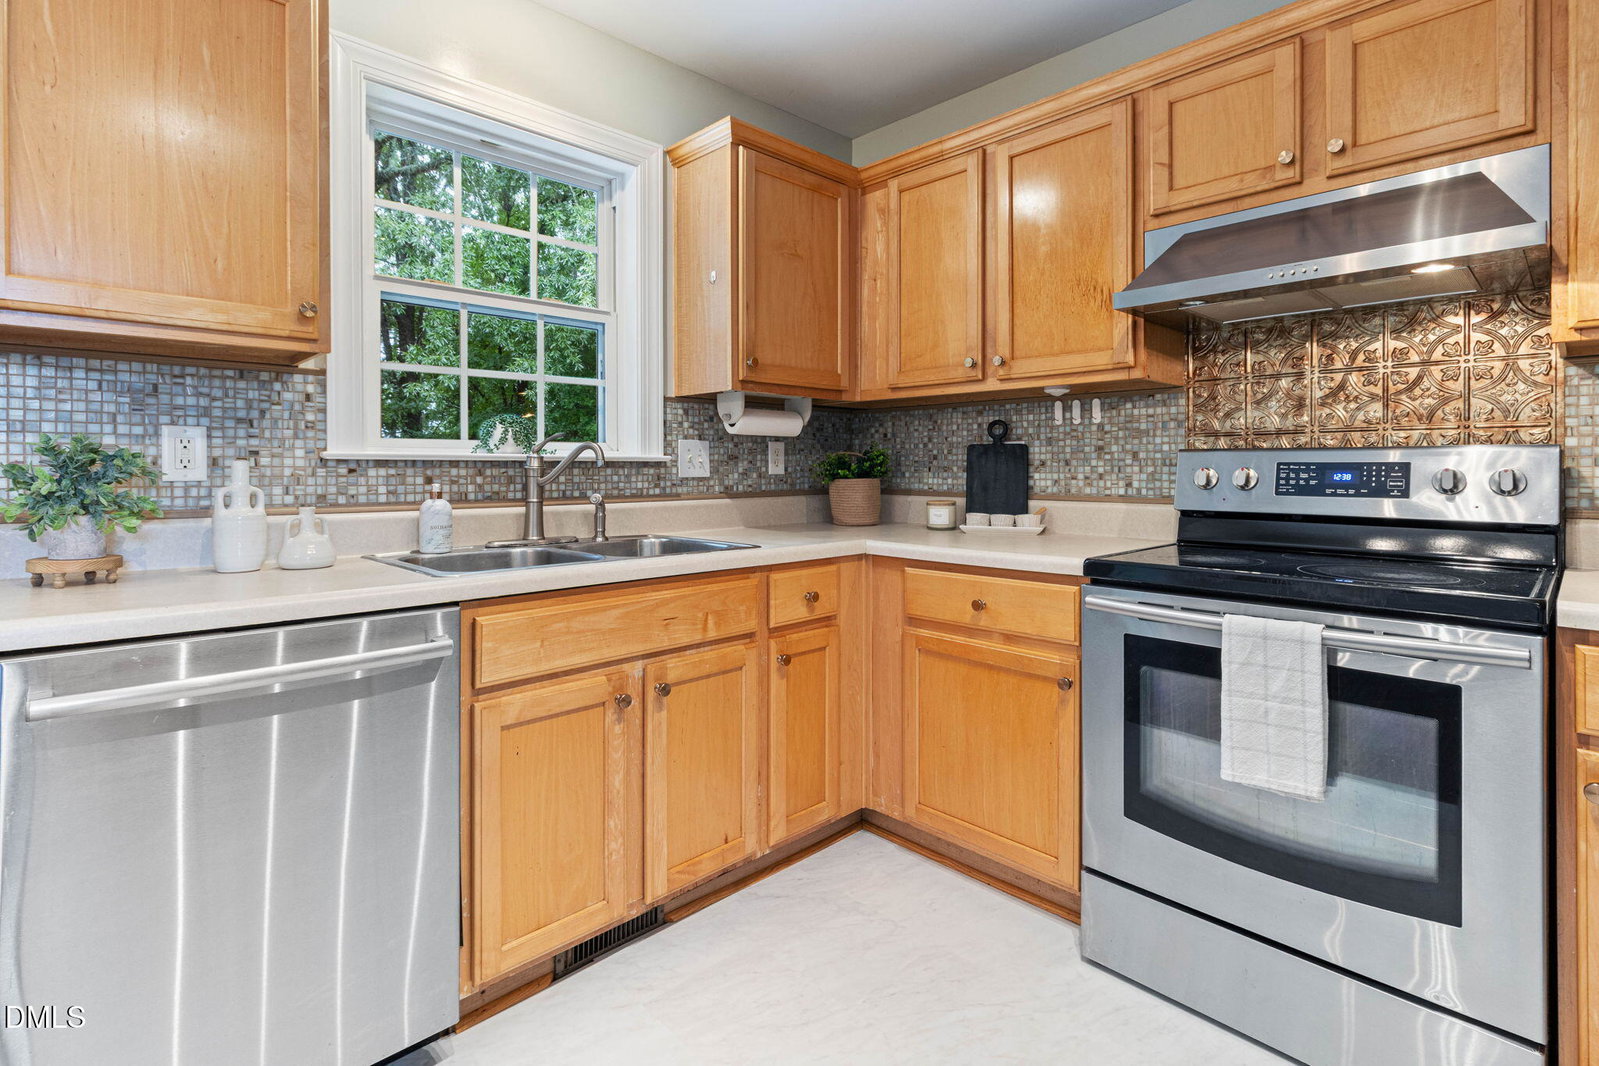
Tucked away on a quiet cul-de-sac in Wake Forest, this charming ranch home offers a seamless layout with 3 bedrooms, 2 full baths, and a private wooded backyard that provides the perfect setting for peaceful outdoor living. Step inside to discover fresh interior paint, new carpet in the bedrooms, and beautiful flooring throughout the main living areas. The inviting living room features an open concept with cathedral ceiling centered around a cozy wood-burning fireplace, creating a warm and welcoming space to relax or entertain. The bright kitchen offers light wood cabinetry and new floors, stainless steel appliances, and a picturesque view of the wooded backyard from the kitchen sink. Just off the kitchen, the dining area opens to an oversized deck through sliding glass doors—ideal for grilling, entertaining, or enjoying your morning coffee surrounded by nature. The spacious primary suite includes cathedral ceilings, a walk-in closet, dual vanities, and a built-in desk or vanity space, offering both comfort and functionality. An attached one-car garage with back service door provides convenient access to the backyard, adding extra practicality for everyday living. With NO HOA, you'll enjoy added flexibility and fewer restrictions. Conveniently located just minutes from shopping, dining, parks, and the vibrant heart of downtown Wake Forest, this home perfectly blends character, comfort, and an unbeatable location. Seller is a licensed North Carolina Real Estate Agent.
Additional Information
- Style
- Ranch
- Foundation
- Raised, Crawl Space
- Interior Features
- Vaulted/Cathedral Ceilings, Ceiling Fans, Chandelier, Double Vanity, High Ceilings, Open Floor Plan, Vaulted/Cathedral Ceilings, Walk-In Closet(s), Bathtub/Shower Combination, Smooth Ceilings
- Exterior Features
- Private Yard, Rain Gutters
- Elementary School
- Wake - Forest Pines Drive Elementary
- Middle School
- Wake - Wake Forest Middle School
- High School
- Wake - Heritage High School
- Garage Spaces
- 1
- Water
- Public
- Flooring
- Carpet, Laminate, Tile, Vinyl, Wood
- Roof
- Shingle, Architectural
- Heating
- Heat Pump, None
Mortgage Calculator
Listings provided courtesy of Triangle MLS, Inc. of NC, Internet Data Exchange Database. Information deemed reliable but not guaranteed. © 2026 Triangle MLS, Inc. of North Carolina. Data last updated .