1101 Dartford Green Pl, Wake Forest, NC 27587
- $624,990
- 4
- BD
- 3
- BA
- 3,133
- SqFt







Seller Representative D.R. Horton, Inc.
- List Price
- $624,990
- Price Change
- ▼ $5,000 1785544621
- Status
- ACTIVE
- MLS#
- 10180959
- Bedrooms
- 4
- Bathrooms
- 3
- Full-baths
- 3
- Living Area
- 3,133
- Lot Size
- 12,632
- Subdivision
- Kalas Falls
- Year Built
- 2026
- Acres
- 0.29
Property Description
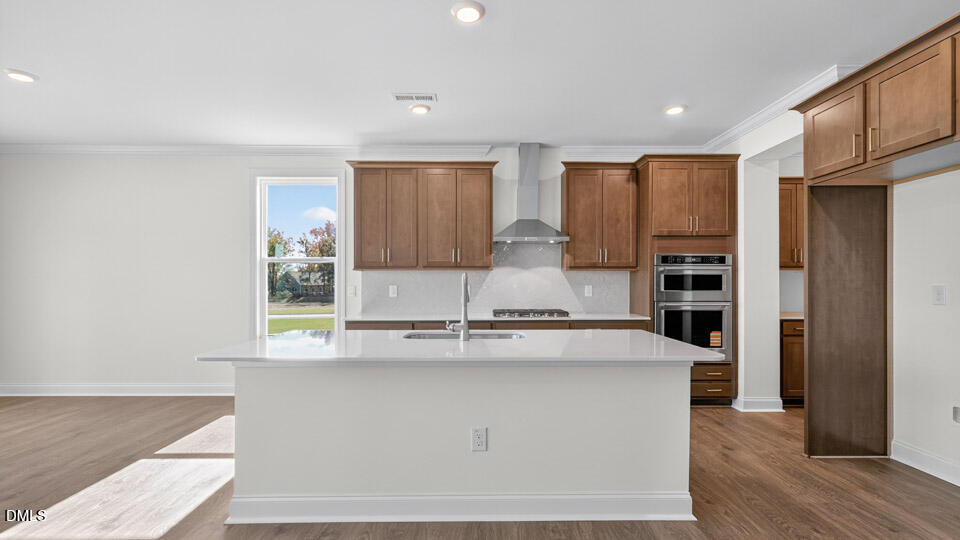
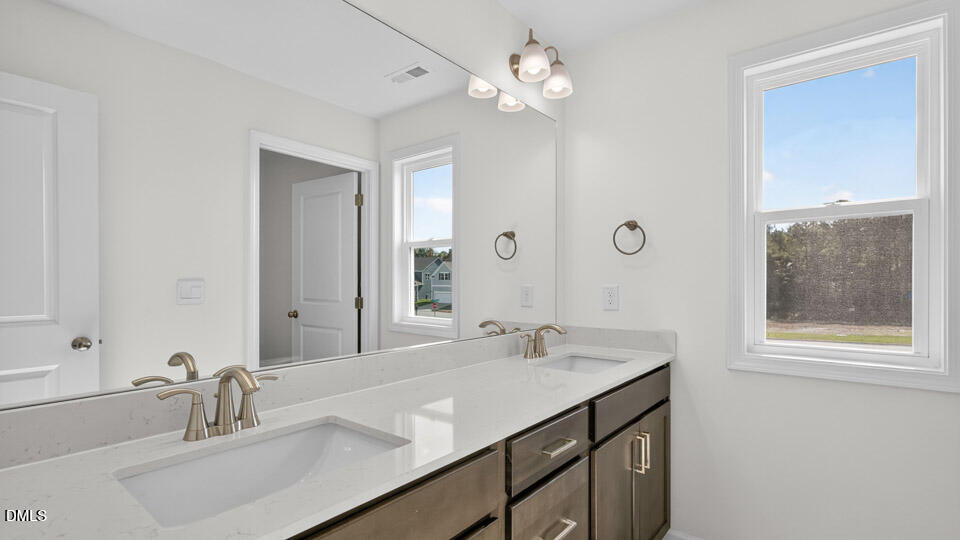
Situated on a desirable corner homesite in Kalas Falls, 1101 Dartford Green Place offers the Jordan floor plan with 4 bedrooms, 3 bathrooms, approximately 3,133 square feet, and a 2-car garage. Designed with both everyday living and entertaining in mind, the main level features an open layout where the kitchen, breakfast area, and family room come together seamlessly. The kitchen includes quartz countertops, stainless steel appliances, a spacious center island, a walk-in pantry, and a butler's pantry for added storage and functionality. A first-floor study provides a versatile space that can be used as a home office or additional living area, while a main-level bedroom and full bathroom offer added convenience for guests. Upstairs, the primary suite serves as a private retreat with a spacious walk-in closet, dual vanities, a soaking tub, and a separate walk-in shower. Two additional bedrooms, a full bathroom, and a centrally located laundry room provide comfort and convenience, while the oversized loft creates a flexible second living area for entertaining, working, or relaxing. One of this home's standout features is the screened-in deck, offering a comfortable outdoor space to enjoy fresh air and the surrounding setting throughout much of the year. With spacious living areas across both levels, flexible room options, and desirable outdoor features, this home offers comfort, convenience, and versatility for a variety of lifestyles. Photos are not of the actual home or interior features and are representative of the floor plan only.
Additional Information
- Hoa Fee Includes
- Maintenance Grounds, Maintenance Structure
- Style
- Traditional
- Foundation
- Crawl Space
- Interior Features
- Double Vanity, Eat-In Kitchen, Kitchen Island, Pantry, Recessed Lighting, Smart Home, Smart Light(s), Smart Thermostat, Tray Ceiling(s), Walk-In Closet(s), Butler Pantry, Separate Shower, Bathtub/Shower Combination, Walk-In Shower, Water Closets, Quartz/Quartzite Counters, Smooth Ceilings
- Accessibility Features
- Smart Technology
- Exterior Features
- Smart Light(s), Smart Lock(s)
- Elementary School
- Wake - Rolesville Elementary
- Middle School
- Wake - Rolesville Middle School
- High School
- Wake - Rolesville High School
- Utilities
- Cable Available, Electricity Available, Natural Gas Available, Sewer Connected, Underground Utilities, Water Available, Water Available
- New Construction
- Yes
- Garage Spaces
- 2
- Water
- Public
- Flooring
- Carpet, Tile, Laminate, Simulated Wood
- Roof
- Architectural
- Heating
- Fireplace, Natural Gas, None
Mortgage Calculator
Listings provided courtesy of Triangle MLS, Inc. of NC, Internet Data Exchange Database. Information deemed reliable but not guaranteed. © 2026 Triangle MLS, Inc. of North Carolina. Data last updated .