504 Bouree Cir, Raleigh, NC 27606
- $550,000
- 3
- BD
- 3
- BA
- 2,428
- SqFt





Seller Representative Long & Foster Real Estate INC/Raleigh
- List Price
- $550,000
- Price Change
- ▼ $10,000 1786646509
- Status
- ACTIVE
- MLS#
- 10180661
- Bedrooms
- 3
- Bathrooms
- 3
- Full-baths
- 2
- Half-baths
- 1
- Living Area
- 2,428
- Lot Size
- 11,326
- Subdivision
- Athens Grove
- Year Built
- 2010
- Acres
- 0.26
Property Description
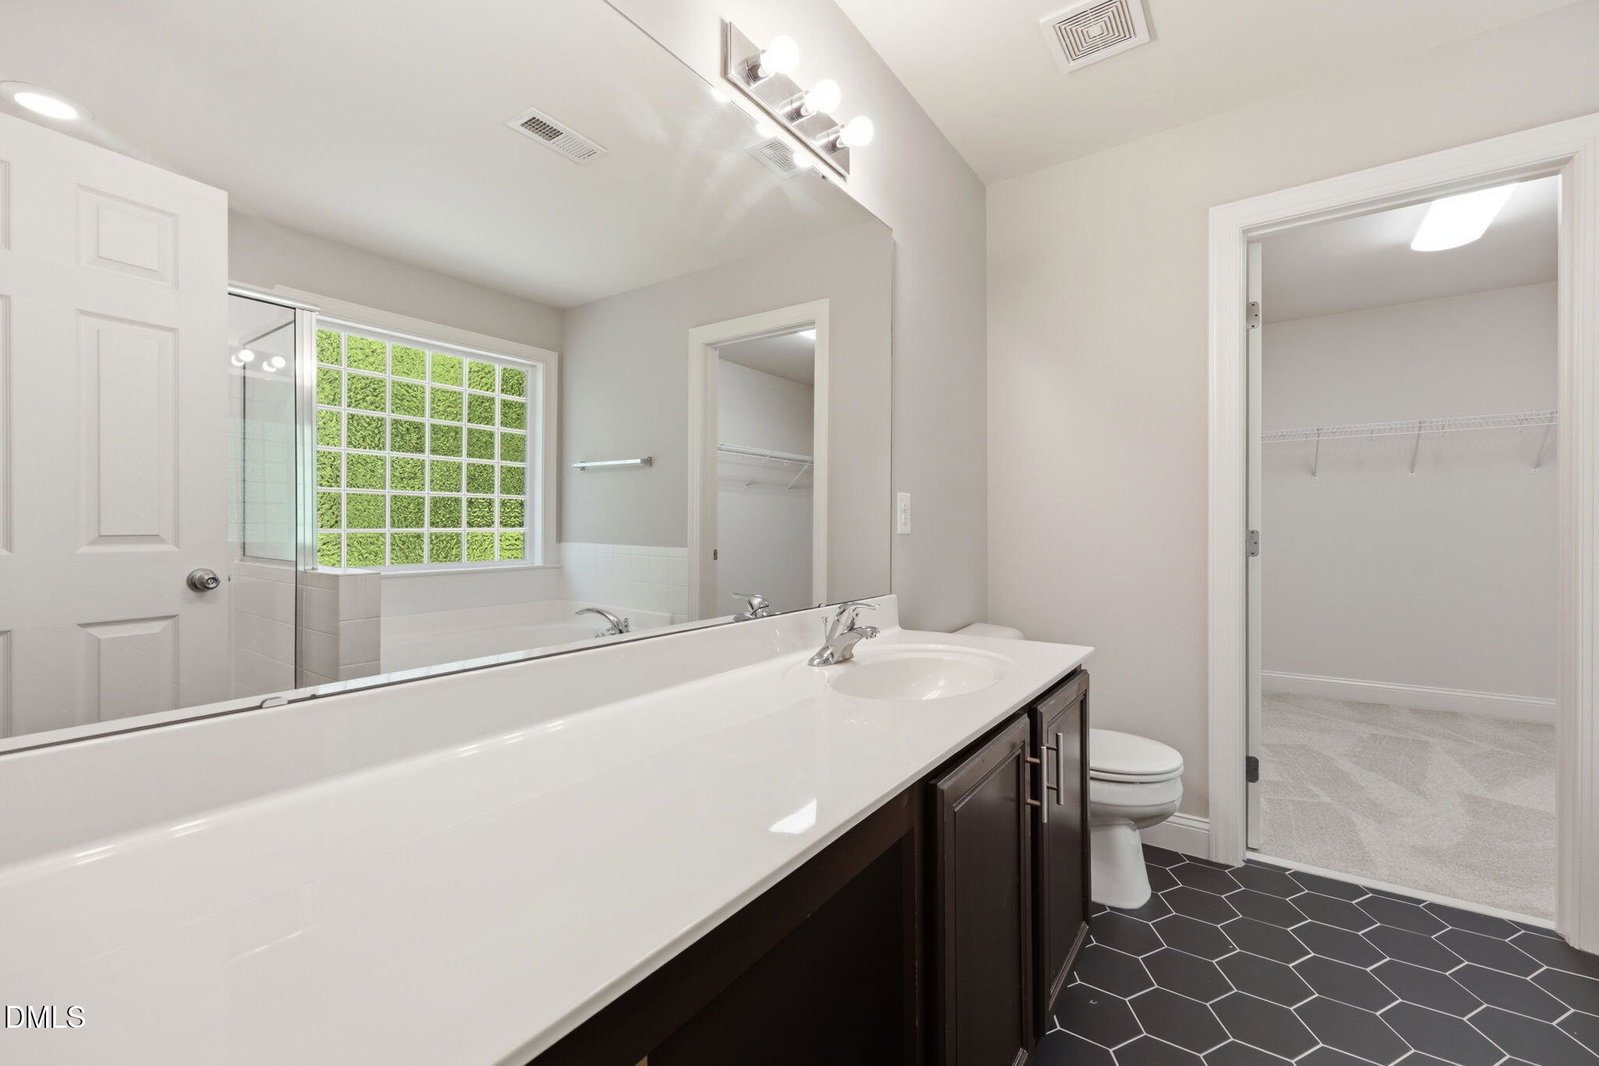
A Covered Front Porch welcomes you to this charming three-bedroom, two-and-a-half-bath residence nestled in the Athens Grove community of Raleigh. Hardwood Flooring throughout the entire first floor. Open Floor Plan includes a Formal Living or Dining Area off the Entry defined by a Half wall that opens to the Family Room w/ Gas Log Fireplace. Large Kitchen is open to the Breakfast Area and Family Room. Glass French Doors provide privacy for the 1st Floor Office. Upstairs opens into the Loft Area w/ Hardwoods. Large Primary Bedroom with Dual Walk-in Closets. Primary Bathroom features Vanity, Garden Tub, and Separate Shower. Large Secondary Bedroom w/ Walk-in Closet. The attached two-car garage delivers both parking and storage solutions with overhead storage. New Carpet & Fresh Paint. New Roof (7/26). Tankless Hot Water Heater. Sealed Crawlspace.
Additional Information
- Style
- Transitional
- Foundation
- Crawl Space
- Interior Features
- Ceiling Fans, Chandelier, Granite Counters, Dual Primary Closets, Pantry, Recessed Lighting, Soaking Tub, Walk-In Closet(s), Separate Shower, Bathtub/Shower Combination, Smooth Ceilings
- Elementary School
- Wake - Farmington Woods Elementary
- Middle School
- Wake - Martin Middle
- High School
- Wake - Athens Drive High
- Utilities
- Cable Available, Electricity Available, Natural Gas Available, Phone Available, Sewer Connected, Underground Utilities, Water Available
- Garage Spaces
- 2
- Water
- Public
- Flooring
- Carpet, Hardwood, Tile, Vinyl
- Roof
- Shingle
- Heating
- Forced Air, Natural Gas
Mortgage Calculator
Listings provided courtesy of Triangle MLS, Inc. of NC, Internet Data Exchange Database. Information deemed reliable but not guaranteed. © 2026 Triangle MLS, Inc. of North Carolina. Data last updated .