164 N White St Unit #200, Wake Forest, NC 27587
- $355,000
- 3
- BD
- 3
- BA
- 2,522
- SqFt





Seller Representative SM North Carolina Brokerage
- List Price
- $355,000
- Price Change
- ▲ $5,000 1785976600
- Status
- ACTIVE
- MLS#
- 10180624
- Bedrooms
- 3
- Bathrooms
- 3
- Full-baths
- 2
- Half-baths
- 1
- Living Area
- 2,522
- Subdivision
- Magnolia Trace
- Year Built
- 2026
Property Description
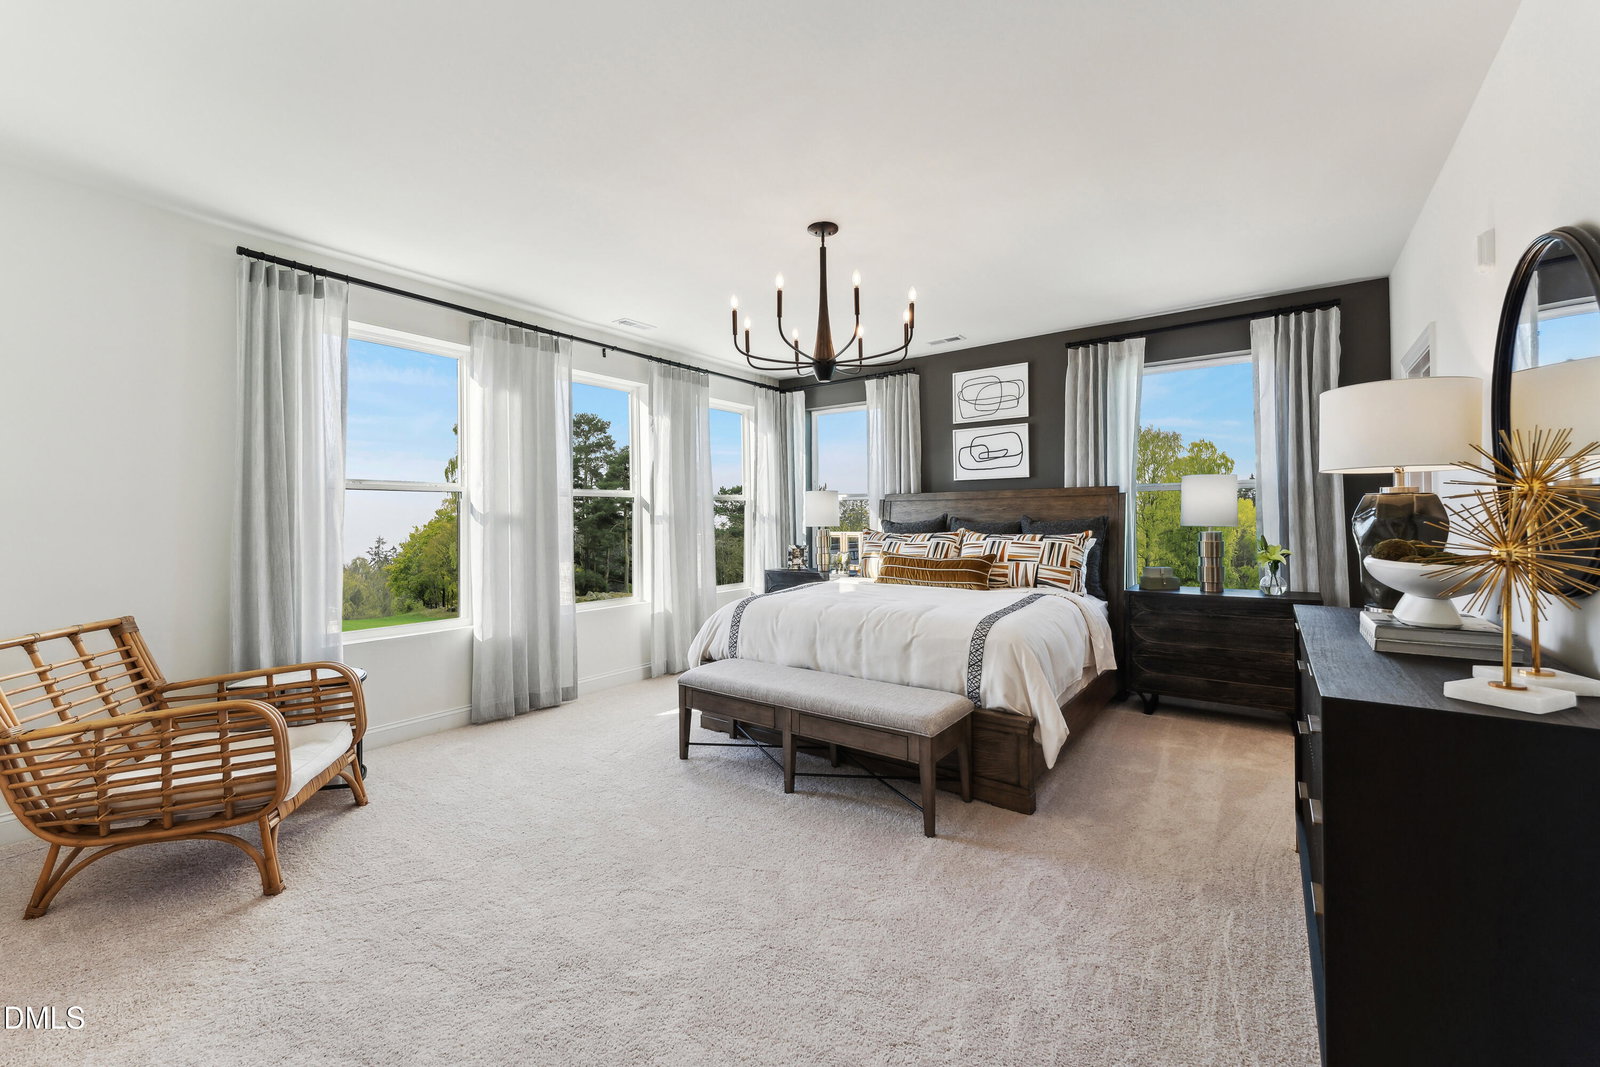
Brand-New Stanley Martin Home with Rooftop Terrace in Downtown Wake Forest! Experience urban convenience with suburban charm in this stunning Julianne floorplan. This new construction home offers 3 bedrooms, 2.5 bathrooms, an oversized rooftop terrace, and a spacious open-concept design in one of Wake Forest's most desirable locations. Situated just steps from the new Wake Forest Food Hall and the future 2.5-acre park, this home combines walkability with low-maintenance living. The bright and airy main level features an expansive open floor plan, a gourmet kitchen with a showstopping 12-foot quartz island, stainless-steel appliances, and ample storage. The spacious family room boasts a cozy fireplace, while a private deck extends the living space outdoors. Upstairs, the luxurious primary suite includes a spa-inspired bath with dual vanities and a large walk-in closet. Two additional bedrooms and a full bath provide plenty of space for family, guests, or a home office. At the top of the home, the oversized rooftop terrace offers the perfect setting for entertaining, relaxing, or enjoying the outdoors. Enjoy being within walking distance of shops, dining, and historic downtown Wake Forest while living in an innovative townhome-style condominium featuring modern finishes throughout. Estimated completion November 2026. Photos are of a similar home. Model home located at 100 Ailey Brook Way #100, Wake Forest, NC 27587. Call 919-364-6097 to schedule your private tour today!
Additional Information
- Hoa Fee Includes
- Insurance, Maintenance Grounds, Maintenance Structure, Sewer, Trash, Water
- Style
- Contemporary, Modernist, Transitional
- Foundation
- Slab
- Interior Features
- Double Vanity, Eat-In Kitchen, High Ceilings, Kitchen Island, Open Floor Plan, Pantry, Walk-In Closet(s), Wired for Data, Wired Audio, Dining Combo, Bathtub/Shower Combination, Walk-In Shower, Water Closets, Quartz/Quartzite Counters, Smooth Ceilings
- Exterior Features
- Balcony, Smart Lock(s)
- Utilities
- Cable Available, Electricity Available, Electricity Available, Phone Available, Sewer Connected
- New Construction
- Yes
- Garage Spaces
- 1
- Water
- Public
- Flooring
- Carpet, Tile, Vinyl
- Roof
- Architectural
- Heating
- Electric, Zoned
- Unit
- #200
Mortgage Calculator
Listings provided courtesy of Triangle MLS, Inc. of NC, Internet Data Exchange Database. Information deemed reliable but not guaranteed. © 2026 Triangle MLS, Inc. of North Carolina. Data last updated .