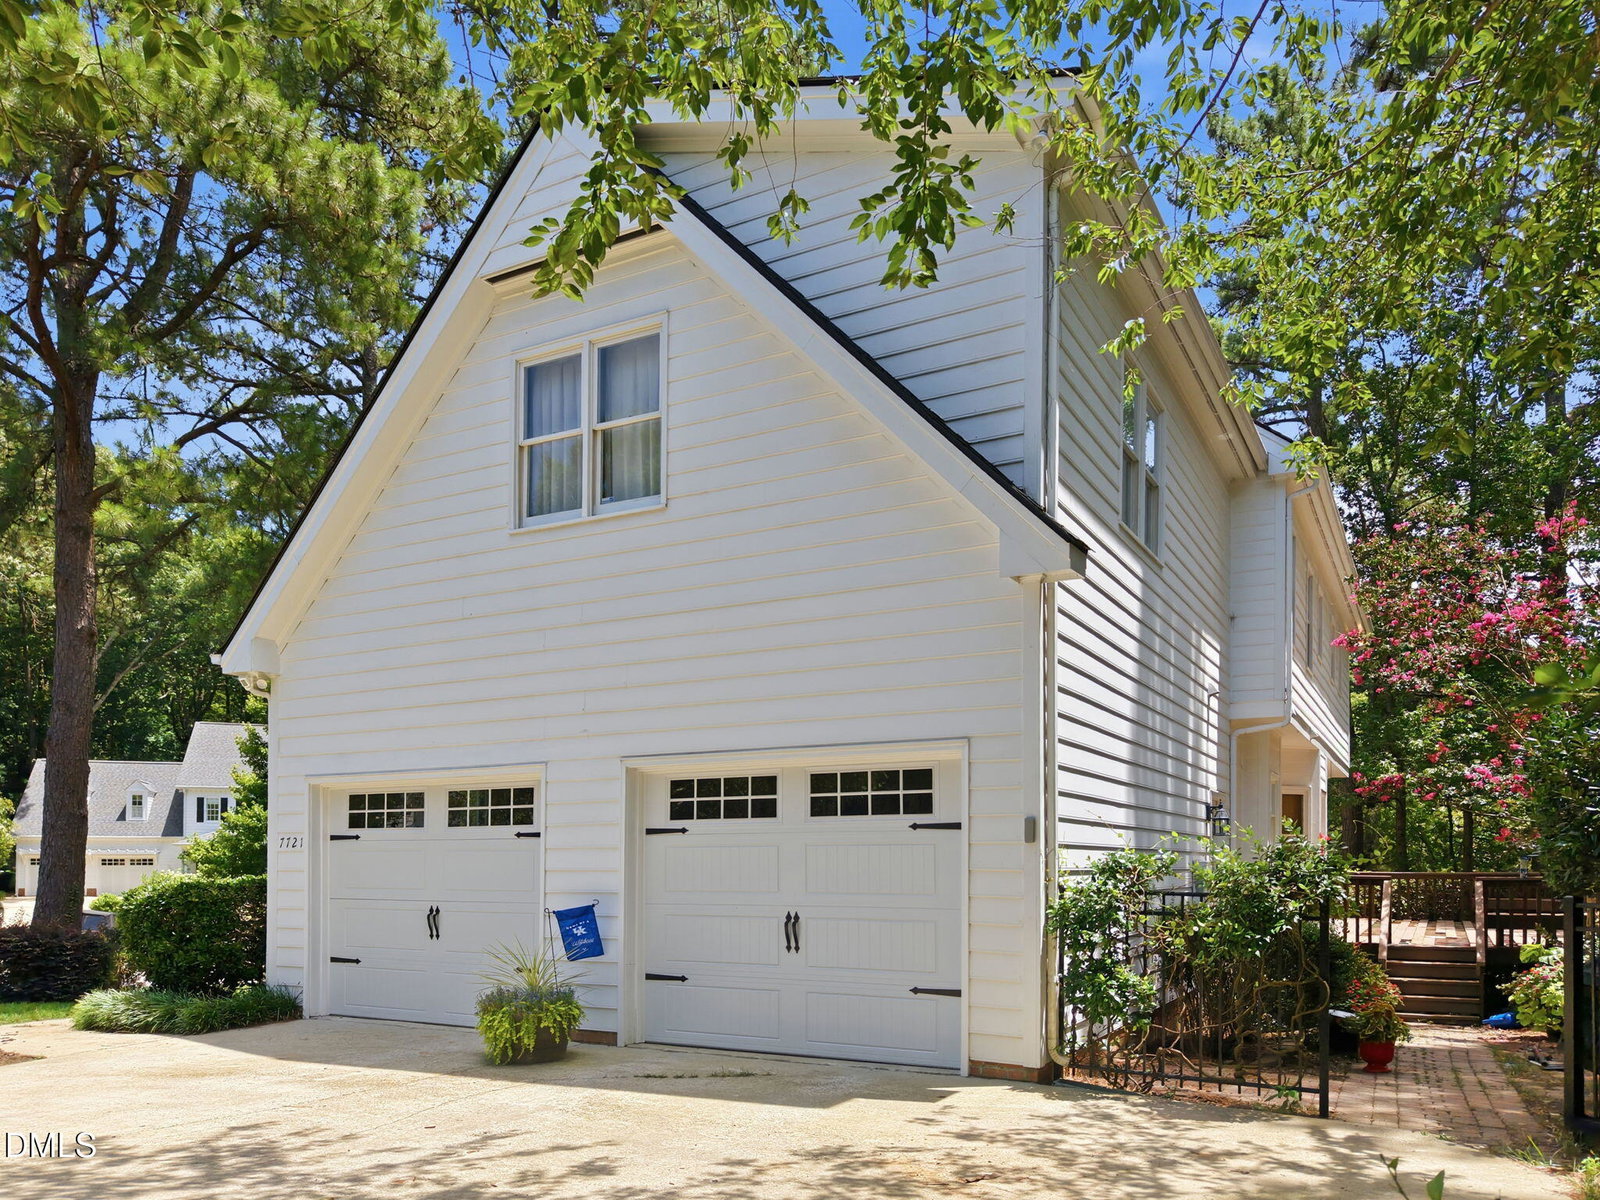
7721 Sutcliffe Dr, Raleigh, NC 27613
- $770,000
- 3
- BD
- 3
- BA
- 2,467
- SqFt





Seller Representative Keller Williams Realty Cary
- List Price
- $770,000
- Status
- ACTIVE
- MLS#
- 10180319
- Bedrooms
- 3
- Bathrooms
- 3
- Full-baths
- 2
- Half-baths
- 1
- Living Area
- 2,467
- Lot Size
- 16,117
- Subdivision
- Stonehenge
- Year Built
- 1990
- Acres
- 0.37
Property Description
Welcome to this charming home in desirable Northwest Raleigh, situated within the sought-after Leesville school district. This 3-bedroom, 2.5 bath home offers a thoughtfully designed layout with inviting living spaces, timeless charm, and a warm atmosphere throughout. Inside, you'll find beautiful hardwood floors, decorative molding and trim, as well as a functional layout designed for everyday living. The kitchen features white cabinetry, granite countertops, and ample workspace, creating a bright and inviting space for cooking and gathering. Step outside to the expansive patio overlooking a beautifully landscaped yard filled with mature plantings, including cherry blossom trees, camellias, vibrant purple wisteria, and many other seasonal blooms. Whether you're enjoying your morning coffee or hosting friends and family, the outdoor space offers a peaceful setting throughout the year. Conveniently located just minutes from Crabtree Valley Mall, approximately 15 minutes from Raleigh-Durham International Airport, and with convenient access to dining, parks, and major commuter routes, this home offers the perfect balance of location and everyday living. Don't miss the opportunity to make 7721 Sutcliffe Drive your next home—schedule your showing today!
Additional Information
- Style
- Traditional
- Foundation
- Block, Crawl Space
- Interior Features
- Bookcases, Ceiling Fans, Chandelier, Crown Molding, Double Vanity, Entrance Foyer, Eat-In Kitchen, Granite Counters, Dual Primary Closets, High Speed Internet, Pantry, Smart Thermostat, Storage, Walk-In Closet(s), Dining Combo, Dining Combo, Whirlpool Tub, Separate Shower, Bathtub/Shower Combination, Walk-In Shower
- Exterior Features
- Lighting, Private Yard, Rain Gutters, Smart Lock(s), Fenced Yard
- Elementary School
- Wake - York Elementary
- Middle School
- Wake - Leesville Road Middle
- High School
- Wake - Leesville Road High
- Utilities
- Cable Available, Electricity Available, Natural Gas Available, Sewer Connected, Underground Utilities, Water Available
- Garage Spaces
- 2
- Water
- Public
- Flooring
- Carpet, Hardwood, Tile
- Roof
- Shingle
- Heating
- Forced Air, Natural Gas
Mortgage Calculator
Listings provided courtesy of Triangle MLS, Inc. of NC, Internet Data Exchange Database. Information deemed reliable but not guaranteed. © 2026 Triangle MLS, Inc. of North Carolina. Data last updated .