516 Soar Ln, Wendell, NC 27591
- $404,999
- 4
- BD
- 3
- BA
- 2,359
- SqFt





Seller Representative Taylor Morrison of Carolinas,
- List Price
- $404,999
- Price Change
- ▼ $10,000 1789003303
- Status
- ACTIVE
- MLS#
- 10180047
- Bedrooms
- 4
- Bathrooms
- 3
- Full-baths
- 2
- Half-baths
- 1
- Living Area
- 2,359
- Lot Size
- 5,845
- Subdivision
- Eagle Trace
- Year Built
- 2026
- Acres
- 0.13
Property Description
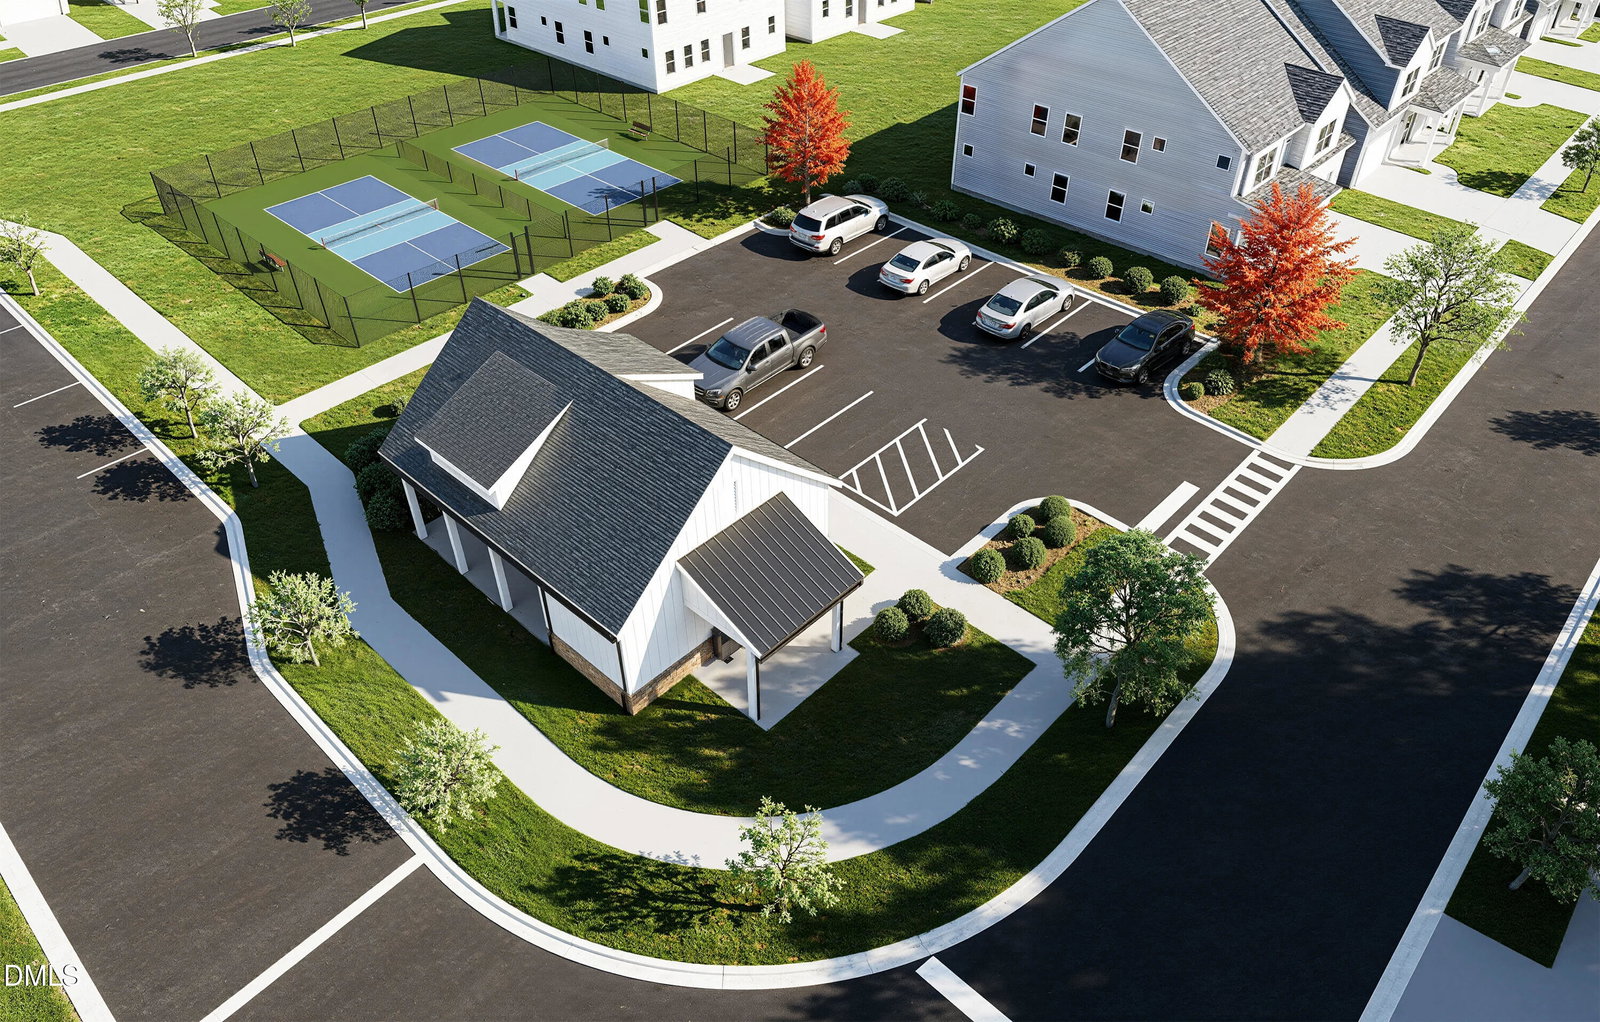
What's Special: Large Kitchen Island | No Rear Neighbors | Covered Patio | Loft | White Cabinets. New Construction - October Completion! Built by America's Most Trusted Home Builder. Welcome to the Harper at 516 Soar Lane in Eagle Trace! This inviting home offers an open-concept layout where the kitchen, dining area, and gathering room flow together to create a bright and comfortable space for connecting with family and friends. The kitchen features a large center island, pantry storage, and views of the covered outdoor living area, making it easy to enjoy both indoor and outdoor spaces. Upstairs, the private primary suite provides a relaxing retreat with dual sinks, a walk-in shower with a built-in seat, and a spacious walk-in closet. Three secondary bedrooms, a full bath, and a versatile loft offer plenty of flexibility for guests, hobbies, or working from home. A conveniently located laundry room and thoughtful storage throughout add everyday ease to this well-designed home. Enjoy serene walking trails, a playground, and an open air pavilion just steps from home. Eagle Trace offers comfort, connection, and small town charm—only minutes from Raleigh and within the Wake County Public School District. Explore Wendell's quaint downtown with its boutiques, restaurants, and seasonal events. Additional Highlights Include: additional sink in upstairs bathroom, additional windows in gathering room, and GE gas appliance package. Photos are for representative purposes only. MLS#10180047
Additional Information
- Hoa Fee Includes
- Maintenance Grounds
- Style
- Craftsman
- Foundation
- Slab
- Interior Features
- Crown Molding, Double Vanity, Entrance Foyer, Eat-In Kitchen, Granite Counters, Kitchen Island, Open Floor Plan, Other, Pantry, Recessed Lighting, Walk-In Closet(s), Shower Only, Bathtub/Shower Combination, Walk-In Shower, Water Closets, Smooth Ceilings
- Exterior Features
- Other, Rain Gutters
- Elementary School
- Wake - Carver Elementary
- Middle School
- Wake - Wendell Middle
- High School
- Wake - East Wake High School
- Utilities
- Natural Gas Available, Sewer Available, Underground Utilities
- New Construction
- Yes
- Garage Spaces
- 2
- Water
- Public
- Flooring
- Carpet, Laminate, Plank, Vinyl
- Roof
- Architectural
- Heating
- None
Mortgage Calculator
Listings provided courtesy of Triangle MLS, Inc. of NC, Internet Data Exchange Database. Information deemed reliable but not guaranteed. © 2026 Triangle MLS, Inc. of North Carolina. Data last updated .