197 Silverside Dr, Angier, NC 27501
- $750,000
- 5
- BD
- 5
- BA
- 4,164
- SqFt





Seller Representative Hodge & Kittrell Sothebys INTE
- List Price
- $750,000
- Status
- ACTIVE
- MLS#
- 10179720
- Bedrooms
- 5
- Bathrooms
- 5
- Full-baths
- 4
- Half-baths
- 1
- Living Area
- 4,164
- Lot Size
- 74,052
- Subdivision
- Brighton Ridge
- Year Built
- 2023
- Acres
- 1.70
Property Description
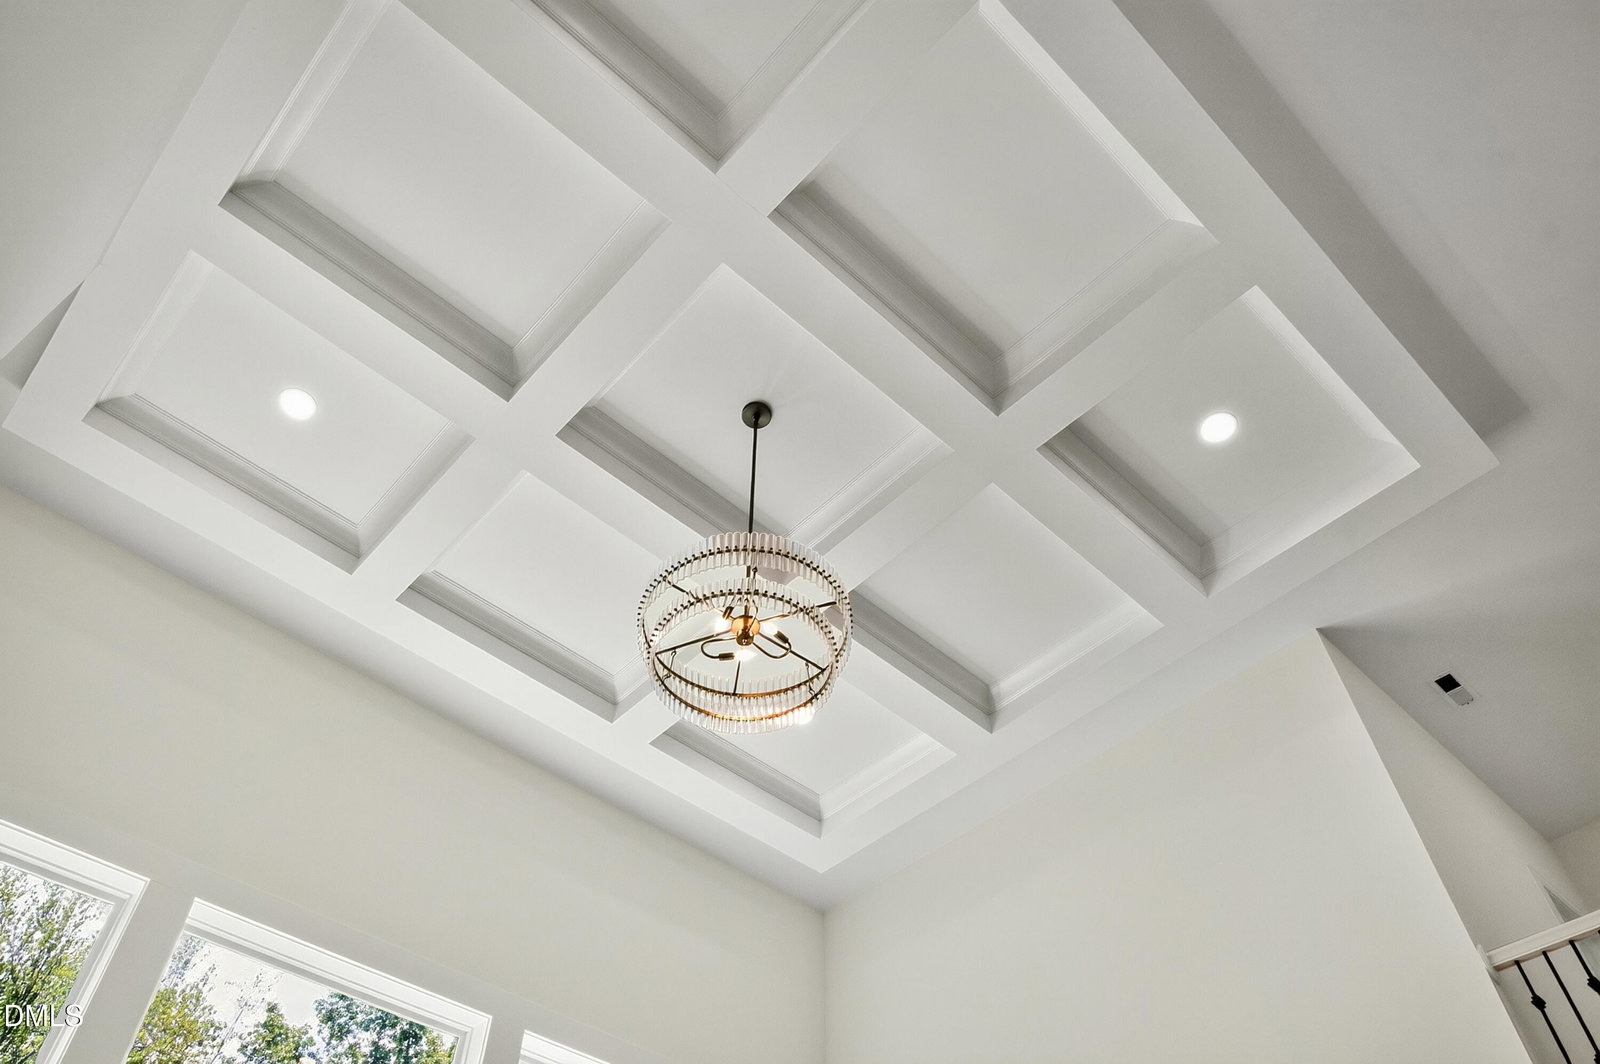
Welcome to 197 Silverside Drive, a beautifully appointed, like new home in the highly sought after Brighton Ridge community of Angier, Johnston County. Designed for the way today's families live, work, and gather, this thoughtfully crafted home offers exceptional flexibility with five bedrooms, four and one half bathrooms, a dedicated home office, an additional flex room currently used as a second work from home space, and a generous loft. Whether you're working remotely or simply looking for room to grow, this versatile floor plan adapts beautifully to your lifestyle. Natural light pours through expansive rear windows, filling the open concept living areas while framing peaceful views of the private wooded buffer. The dramatic two story family room is the centerpiece of the home, featuring beautiful coffered ceiling accents, a propane fireplace, upgraded lighting, and multiple pocket doors that create a clean, timeless look while enhancing everyday functionality. Designed for everyday living and entertaining, the gourmet kitchen features quartz countertops, a propane gas cooktop, double wall ovens, a convenient pot filler, a large walk in pantry, ample cabinetry, and generous prep space. Privately tucked behind double doors, the second floor primary suite offers a peaceful retreat at the end of the day. The tray ceiling enhances the airy feel, while the ensuite bath includes dual vanities, a soaking tub, separate shower, private water closet, linen closet, and a walk in closet designed for everyday comfort and organization. The spacious first floor guest suite is ideal for multigenerational living, extended family, or long term guests. Complete with 36 inch doorways, a large walk in closet, and an ensuite bath featuring a walk in shower with a built in bench, this thoughtfully designed space offers comfort, accessibility, and the convenience of main level living. Abundant storage, walk in closets throughout, two water heaters, and a side loading garage with a convenient service door further enhance the home's thoughtful design. Although the floor plan can comfortably live as a six bedroom home, the property is permitted for five bedrooms per the septic permit. Perfectly positioned on a private 1.7-acre cul-de-sac lot backing to a wooded buffer, this home offers the ideal balance of privacy and convenience. Located less than 10 minutes from Interstate 40 with quick access to Interstate 540, you'll enjoy an easy commute to Raleigh and the greater Triangle while remaining just two hours from North Carolina's beautiful coastline. Combining thoughtful design, flexible living spaces, quality finishes, abundant natural light, and an exceptional location in one of Johnston County's most desirable communities, 197 Silverside Drive is ready to welcome you home.
Additional Information
- Hoa Fee Includes
- None
- Style
- Traditional, Transitional
- Foundation
- Crawl Space
- Interior Features
- Ceiling Fans, Coffered Ceiling(s), Double Vanity, Entrance Foyer, Eat-In Kitchen, High Ceilings, High Speed Internet, In-Law Arrangement, Kitchen Island, Open Floor Plan, Pantry, Primary Downstairs, Soaking Tub, Tray Ceiling(s), Walk-In Closet(s), Dining Combo, Second Primary Bedroom, Shower Only, Separate Shower, Walk-In Shower, Water Closets, Bathtub Only, Quartz/Quartzite Counters, Smooth Ceilings
- Accessibility Features
- Accessible Bedroom
- Exterior Features
- Rain Gutters
- Elementary School
- Johnston - McGees Crossroads Elementary
- Middle School
- Johnston - McGees Crossroads Middle
- High School
- Johnston - West Johnston High
- Utilities
- Cable Available, Electricity Available, Propane, Water Available
- Garage Spaces
- 2
- Water
- Public
- Flooring
- Carpet, Vinyl
- Roof
- Architectural
- Heating
- Central, Electric
Mortgage Calculator
Listings provided courtesy of Triangle MLS, Inc. of NC, Internet Data Exchange Database. Information deemed reliable but not guaranteed. © 2026 Triangle MLS, Inc. of North Carolina. Data last updated .