105 Litchfield Ct, Rocky Mount, NC 27803
- $299,990
- 3
- BD
- 2
- BA
- 2,252
- SqFt





Seller Representative Compass -- Raleigh
- List Price
- $299,990
- Status
- ACTIVE
- MLS#
- 10178662
- Bedrooms
- 3
- Bathrooms
- 2
- Full-baths
- 2
- Living Area
- 2,252
- Lot Size
- 20,909
- Subdivision
- Berkeley
- Year Built
- 1976
- Acres
- 0.48
Property Description
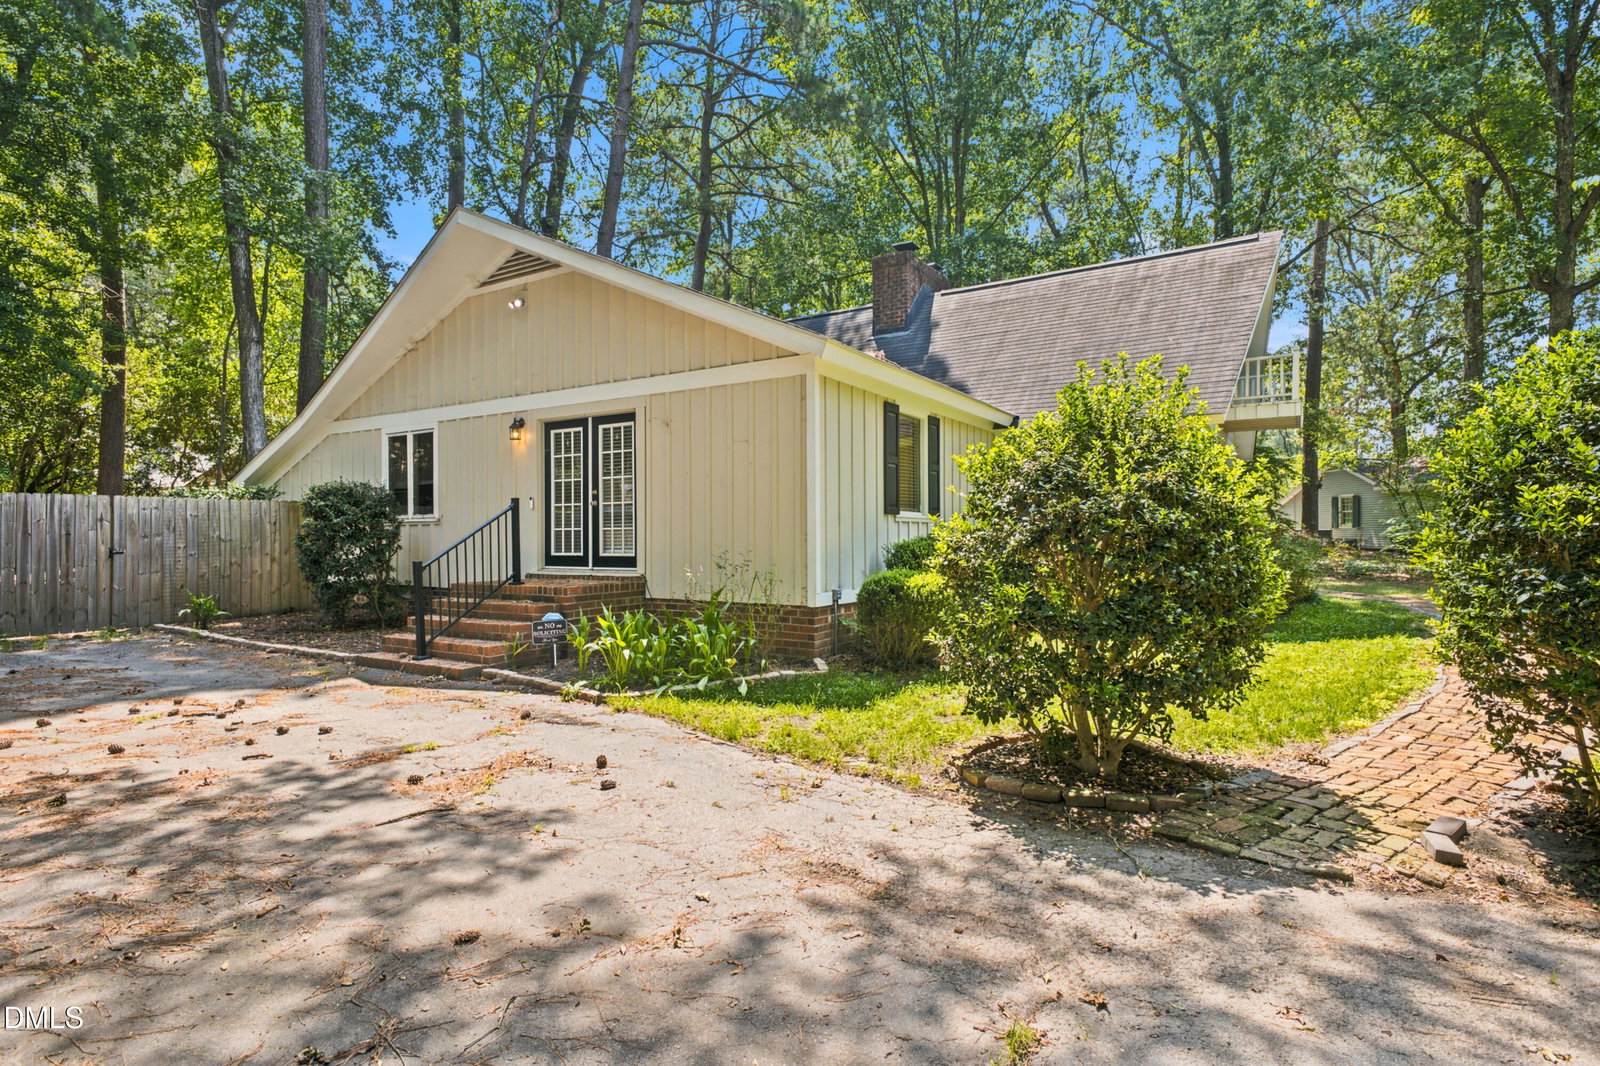
Beautifully updated 3 bed + bonus room home in the sought-after Berkeley neighborhood with no HOA! Nestled on nearly half an acre of land, situated on a cozy culdesac, this property offers a dynamic floor plan and exceptional outdoor living w/ enclosed back porch, back deck, spacious front yard, covered front porch, and fenced-in backyard that's both level and open! As you walk into the front door, you'll find to your left an inviting living room with large windows, vaulted beamed ceilings, and a grand floor-to-ceiling white brick fireplace. Gourmet eat-in-kitchen with island, granite counters, SS appliances, and charming soft-close white cabinetry. Huge versatile bonus room with laundry closet and private entrance. Walk-up steps to the loft with small terrace/balcony and scenic A-frame windows. Primary suite with huge custom walk-in-closet, walk-in-shower, and private entrance. LVP throughout the home. Bedroom 2 features another large custom walk-in-closet and walk-out access to the back deck. Bedroom 3 features custom built-ins as well. Gorgeous updated full bath with granite dual vanity. New shed in the backyard also conveys. Conveniently located nearby shopping, dining, hospitals, freeway access, and much more. This home is a gem, in a fantastic location. Schedule your showing today!
Additional Information
- Style
- A-Frame, Contemporary
- Foundation
- Brick/Mortar, Other, Crawl Space
- Interior Features
- Beamed Ceilings, Ceiling Fans, Chandelier, Crown Molding, Double Vanity, Entrance Foyer, Eat-In Kitchen, Granite Counters, High Ceilings, Kitchen Island, Open Floor Plan, Pantry, Primary Downstairs, Recessed Lighting, Smart Camera(s)/Recording, Smart Thermostat, Storage, Vaulted/Cathedral Ceilings, Walk-In Closet(s), Dining Combo, Shower Only, Separate Shower, Bathtub/Shower Combination, Walk-In Shower
- Exterior Features
- Balcony, Lighting, Private Entrance, Private Yard, Storage, Fenced Yard
- Elementary School
- Nash - Winstead Avenue Elementary
- Middle School
- Nash - Rocky Mount Middle School
- High School
- Nash - Rocky Mount High
- Utilities
- Cable Available, Electricity Available, Natural Gas Available, Phone Available, Sewer Connected, Water Available
- Water
- Public
- Flooring
- Laminate, Vinyl, Tile
- Roof
- Shingle
- Heating
- Natural Gas, None, Natural Gas
Mortgage Calculator
Listings provided courtesy of Triangle MLS, Inc. of NC, Internet Data Exchange Database. Information deemed reliable but not guaranteed. © 2026 Triangle MLS, Inc. of North Carolina. Data last updated .