1408 Watts St, Durham, NC 27701
- $465,000
- 3
- BD
- 1
- BA
- 1,074
- SqFt





Seller Representative Inhabit Real Estate
- List Price
- $465,000
- Price Change
- ▼ $10,000 1787872855
- Status
- PENDING
- MLS#
- 10176545
- Bedrooms
- 3
- Bathrooms
- 1
- Full-baths
- 1
- Living Area
- 1,074
- Lot Size
- 7,405
- Subdivision
- Not In A Subdivision
- Neighborhood
- Trinity Park
- Year Built
- 1953
- Acres
- 0.17
Property Description
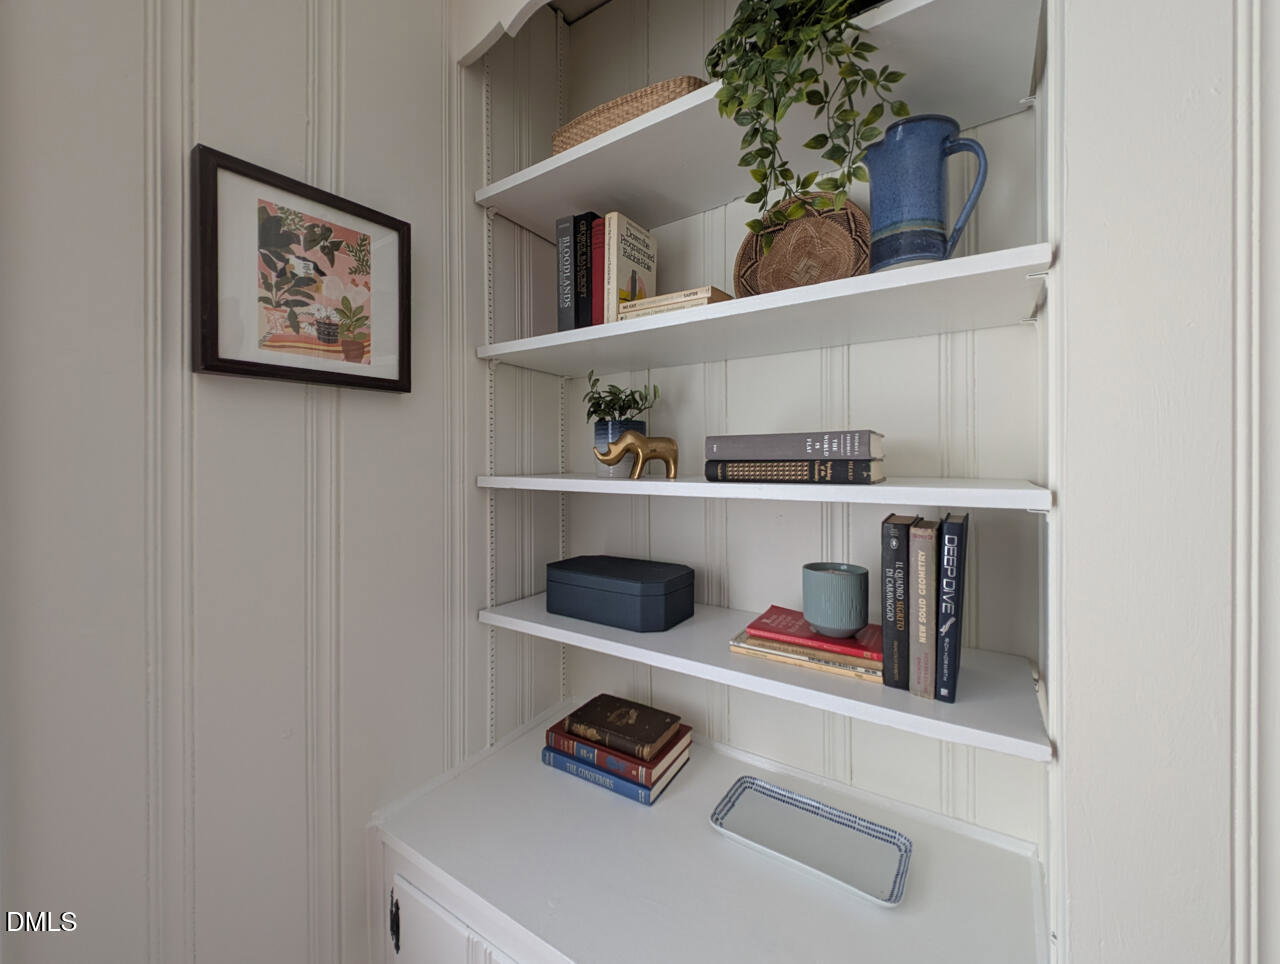
Historic homes NEVER come this *buttoned up*. Built to last and designed to delight, this timeless brick cottage is nestled in the heart of Trinity Park, one of Durham's most beloved historic neighborhoods! Dazzling natural light streams through oversized picture windows, highlighting gorgeous original hardwoods and welcoming living spaces. A beautifully updated kitchen melds modern amenities with touches of vintage character and opens to the dining area, keeping conversation flowing while meals come together. The sweet screened porch/mudroom leads to a spacious patio and flat backyard made for garden parties and lazy Sunday afternoons. Large storage shed offers plenty of room for bikes, tools, and toys. Don't let the footprint fool you, because this charmer lives large! The oversized primary bedroom has sweet original built-ins, and generous secondary bedrooms provide space for guests, work from home life, or your creative endeavors. The bathroom is a vintage lover's dream, showcasing *pristine* original tile. Lovingly cared for with upgrades like a new roof in 2024, new paint inside and out, and recently inspected and serviced HVAC, to give you peace of mind. Enjoy a car-free lifestyle because this brick beauty is steps from Duke's East Campus, 9th Street, Whole Foods, parks, coffee shops, and a quick pedal into Downtown. A home with soul, a neighborhood with history, and the lifestyle you've been dreaming of!
Additional Information
- Style
- Bungalow
- Foundation
- Crawl Space
- Interior Features
- Bookcases, Eat-In Kitchen, Bathtub/Shower Combination, Quartz/Quartzite Counters, Smooth Ceilings
- Exterior Features
- Garden, Rain Gutters
- Elementary School
- Durham - George Watts Elementary
- Middle School
- Wayne - Brogden Middle School
- High School
- Durham - Riverside High
- Water
- Public
- Flooring
- Wood
- Roof
- Architectural
- Heating
- Baseboard, Electric, None
- Vegetation
- Cleared
Mortgage Calculator
Listings provided courtesy of Triangle MLS, Inc. of NC, Internet Data Exchange Database. Information deemed reliable but not guaranteed. © 2026 Triangle MLS, Inc. of North Carolina. Data last updated .