1546 Brown Owl Dr, Raleigh, NC 27610
- $327,500
- 3
- BD
- 3
- BA
- 2,255
- SqFt





Seller Representative Coldwell Banker Advantage
- List Price
- $327,500
- Price Change
- ▼ $2,500 1789078439
- Status
- ACTIVE
- MLS#
- 10174887
- Bedrooms
- 3
- Bathrooms
- 3
- Full-baths
- 2
- Half-baths
- 1
- Living Area
- 2,255
- Lot Size
- 4,356
- Subdivision
- Maybrook Crossings
- Year Built
- 2007
- Acres
- 0.10
Property Description
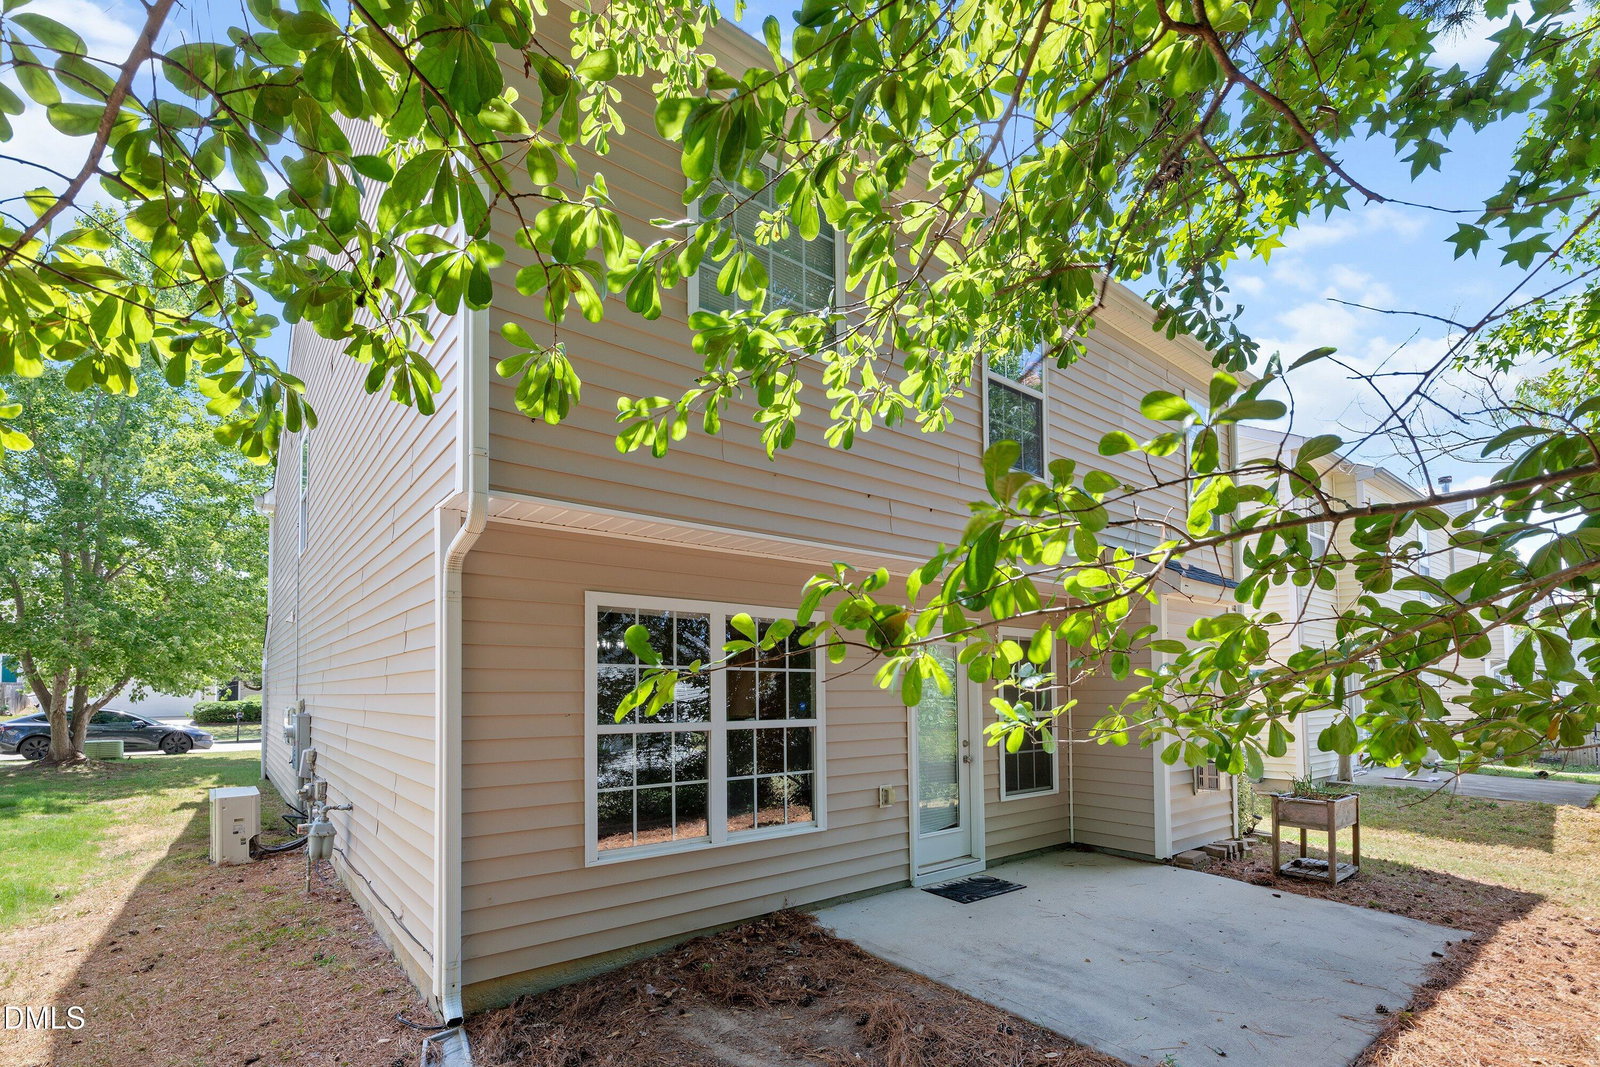
More space: 3 bedrooms + loft (2,255SF), Major System Updates: new roof (2023), new HVAC (2022) w/smart thermostat, fresh interior paint (2026), new carpet upstairs (2026), and updated lighting (2026), Convenient Location: walkable to the Walnut Creek Greenway trail, close to Downtown Raleigh, easy access to major roads, and nearby shopping and services! All under $330,000! Welcome home to this move-in ready gem offering the perfect combination of modern updates, energy efficiency, and everyday functionality - including a large primary suite & 2 car garage with an EV charger! Inside, you'll love the bright, open floor plan with no carpet on the main level, engineered hardwood floors, and a spacious living room anchored by a cozy gas fireplace surrounded by windows overlooking the backyard that features a patio and a wooded buffer. The large kitchen offers stainless steel appliances, generous cabinet and counter space, a pantry, and a breakfast bar perfect for casual dining and entertaining. Open to the kitchen and living room is a dining room that could also be used as an office or flex space. Upstairs features all new carpet, a spacious loft/flex space, and three oversized bedrooms with vaulted ceilings allowing for plenty of room to spread out. The large private primary suite is located on the back of the house with the ensuite featuring dual vanities, a newer walk-in shower, soaking tub, separate water closet, and large walk-in closet. Step outside to a flat backyard with a patio and peaceful tree-lined privacy. Conveniently located just minutes from Downtown Raleigh with quick access to I-440, I-40, and Highway 70. This home delivers what today's buyers are looking for with incredible value given the updates, location, and energy savings with solar panels to help reduce monthly utility costs.
Additional Information
- Style
- Transitional
- Foundation
- Slab
- Interior Features
- Ceiling Fans, Chandelier, Double Vanity, Eat-In Kitchen, Pantry, Vaulted/Cathedral Ceilings, Walk-In Closet(s), Bathtub/Shower Combination, Walk-In Shower, Smooth Ceilings
- Exterior Features
- Rain Gutters
- Elementary School
- Wake - Rogers Lane Elementary School
- Middle School
- Wake - East Garner Middle
- High School
- Wake - Southeast Raleigh High
- Garage Spaces
- 2
- Water
- Public
- Flooring
- Carpet, Hardwood, Laminate
- Roof
- Shingle
- Heating
- Natural Gas, None
Mortgage Calculator
Listings provided courtesy of Triangle MLS, Inc. of NC, Internet Data Exchange Database. Information deemed reliable but not guaranteed. © 2026 Triangle MLS, Inc. of North Carolina. Data last updated .