438 Providence Creek Dr, Fuquay Varina, NC 27526
- $371,038
- 3
- BD
- 2
- BA
- 1,882
- SqFt





Seller Representative Mattamy Homes LLC
- List Price
- $371,038
- Status
- ACTIVE
- MLS#
- 10173796
- Bedrooms
- 3
- Bathrooms
- 2
- Full-baths
- 2
- Living Area
- 1,882
- Lot Size
- 14,810
- Subdivision
- Providence Creek
- Year Built
- 2026
- Building Name
- Mattamy Homes
- Acres
- 0.34
Property Description
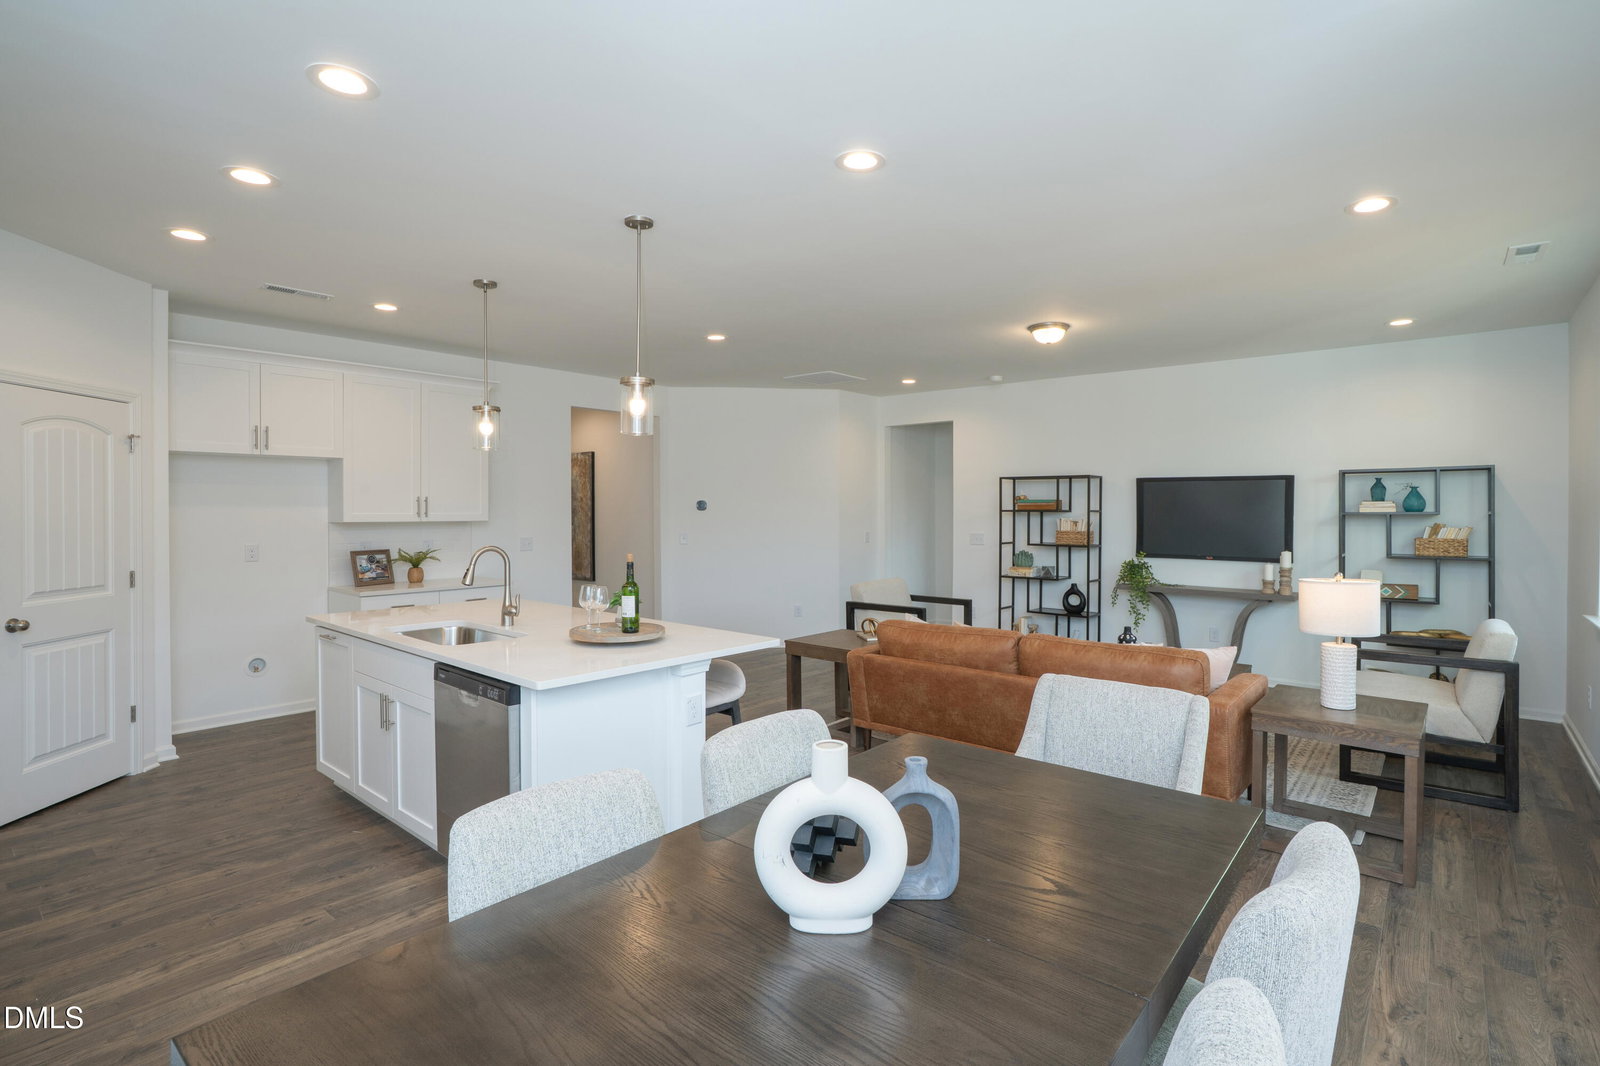
NEW CONSTRUCTION RANCH home with an estimated September completion and incredible builder incentives, including an appliance move-in package! If you're searching for single-level living, main-floor living, or a first-floor primary suite, the Cascade offers the perfect blend of comfort, convenience, and style. This thoughtfully designed open-concept ranch floorplan features 1,882 sq. ft. of bright, airy living space with abundant natural light. The spacious Great Room flows seamlessly into the dining area and chef-inspired kitchen, complete with a large quartz island, walk-in pantry, and plenty of space for entertaining. The private owner's suite serves as a relaxing retreat with a spa-like bath and oversized walk-in closet. Two additional bedrooms on the main level provide space for guests, family, or hobbies, while the versatile flex room is ideal for a home office, study, fitness room, or media room. Personalize your new home by selecting your homesite and adding options such as a 4th bedroom, private study, screened porch, gourmet kitchen, or luxury bath oasis. Enjoy the ease of low-maintenance, first-floor living in a beautifully designed new construction ranch home with modern finishes, functional spaces, and the flexibility to fit your lifestyle. Don't miss this opportunity, ranch homes are among the most sought-after floorplans and tend to sell quickly!
Additional Information
- Hoa Fee Includes
- Maintenance Grounds
- Style
- Ranch, Farmhouse
- Foundation
- Slab
- Interior Features
- Entrance Foyer, Pantry, Walk-In Closet(s), Dining Combo, Walk-In Shower, Water Closets, Quartz/Quartzite Counters
- Elementary School
- Harnett - Northwest Harnett Elementary
- Middle School
- Harnett - Harnett Central Middle
- High School
- Harnett - Harnett Central High
- Utilities
- Cable Available, Electricity Available, Sewer Available, Water Available, Water Available
- New Construction
- Yes
- Garage Spaces
- 2
- Water
- Public
- Flooring
- Carpet, Combination, Vinyl, Tile
- Roof
- Shingle
- Heating
- Electric, Heat Pump, None, Zoned
Mortgage Calculator
Listings provided courtesy of Triangle MLS, Inc. of NC, Internet Data Exchange Database. Information deemed reliable but not guaranteed. © 2026 Triangle MLS, Inc. of North Carolina. Data last updated .