111 Kim Bark Path, Garner, NC 27529
- $529,000
- 5
- BD
- 4
- BA
- 3,094
- SqFt





Seller Representative The Company Realty Group
- List Price
- $529,000
- Price Change
- ▼ $6,000 1782279414
- Status
- ACTIVE
- MLS#
- 10171941
- Bedrooms
- 5
- Bathrooms
- 4
- Full-baths
- 3
- Half-baths
- 1
- Living Area
- 3,094
- Lot Size
- 10,454
- Subdivision
- Oak Park
- Year Built
- 2022
- Acres
- 0.24
Property Description
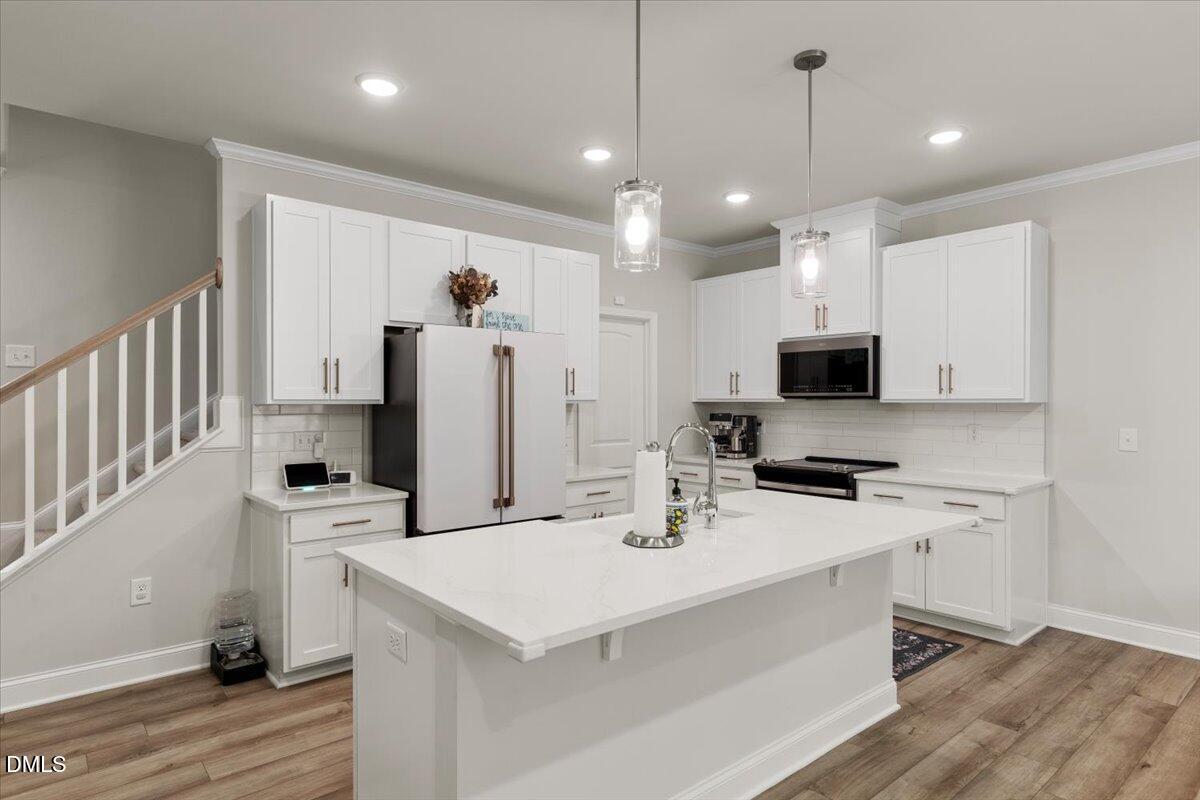
Welcome to this stunning 5-bedroom, 4-bath home built in 2022, located in the highly desirable Oak Park community in Garner. Designed with both comfort and functionality in mind, this beautifully maintained home offers an open-concept floor plan perfect for modern living. The spacious main level features a private home office, a guest bedroom with a full bath, and a bright, inviting living room that flows seamlessly into the bright kitchen. The kitchen boasts a large walk-in pantry, ample cabinet space, and an ideal layout for entertaining family and friends. Upstairs, you'll find a versatile bonus room/loft that provides the perfect space for a media room, playroom, or additional living area. The luxurious primary suite serves as a private retreat, featuring a spa-inspired bathroom with elegant finishes and a generous walk-in closet. Three additional bedrooms offer plenty of space for family and guests. Enjoy outdoor living year-round on the screened-in porch overlooking the fenced backyard—perfect for relaxing, entertaining, or letting pets play safely. Conveniently located just minutes from White Oak Shopping Center, you'll have easy access to a wide variety of restaurants, shopping, entertainment, and everyday conveniences. This exceptional home combines modern design, thoughtful upgrades, and an unbeatable location—making it a must-see!
Additional Information
- Hoa Fee Includes
- Maintenance Grounds
- Style
- Craftsman, Transitional
- Foundation
- Concrete Perimeter, Raised, Crawl Space
- Interior Features
- Breakfast Area, Ceiling Fans, Crown Molding, Double Vanity, Eat-In Kitchen, High Ceilings, Dual Primary Closets, Kitchen Island, Open Floor Plan, Pantry, Recessed Lighting, Soaking Tub, Stone Counters, Walk-In Closet(s), Separate Shower, Walk-In Shower, Water Closets, Quartz/Quartzite Counters, Smooth Ceilings
- Exterior Features
- Private Yard, Rain Gutters, Fenced Yard
- Elementary School
- Wake - Aversboro Elementary
- Middle School
- Wake - East Garner Middle
- High School
- Wake - South Garner High
- Utilities
- Electricity Available, Sewer Connected, Water Available
- Garage Spaces
- 2
- Water
- Public
- Flooring
- Carpet, Vinyl, Tile, Wood
- Roof
- Shingle
- Heating
- Heat Pump
- Vegetation
- Cleared
Mortgage Calculator
Listings provided courtesy of Triangle MLS, Inc. of NC, Internet Data Exchange Database. Information deemed reliable but not guaranteed. © 2026 Triangle MLS, Inc. of North Carolina. Data last updated .