813 Vestavia Woods Drive Dr, Raleigh, NC 27615
- $699,000
- 4
- BD
- 5
- BA
- 3,559
- SqFt





Seller Representative Berkshire Hathaway HomeService
- List Price
- $699,000
- Price Change
- ▼ $26,000 1785275192
- Status
- ACTIVE
- MLS#
- 10171627
- Bedrooms
- 4
- Bathrooms
- 5
- Full-baths
- 4
- Half-baths
- 1
- Living Area
- 3,559
- Lot Size
- 17,424
- Subdivision
- Vestavia Woods
- Year Built
- 1987
- Acres
- 0.40
Property Description
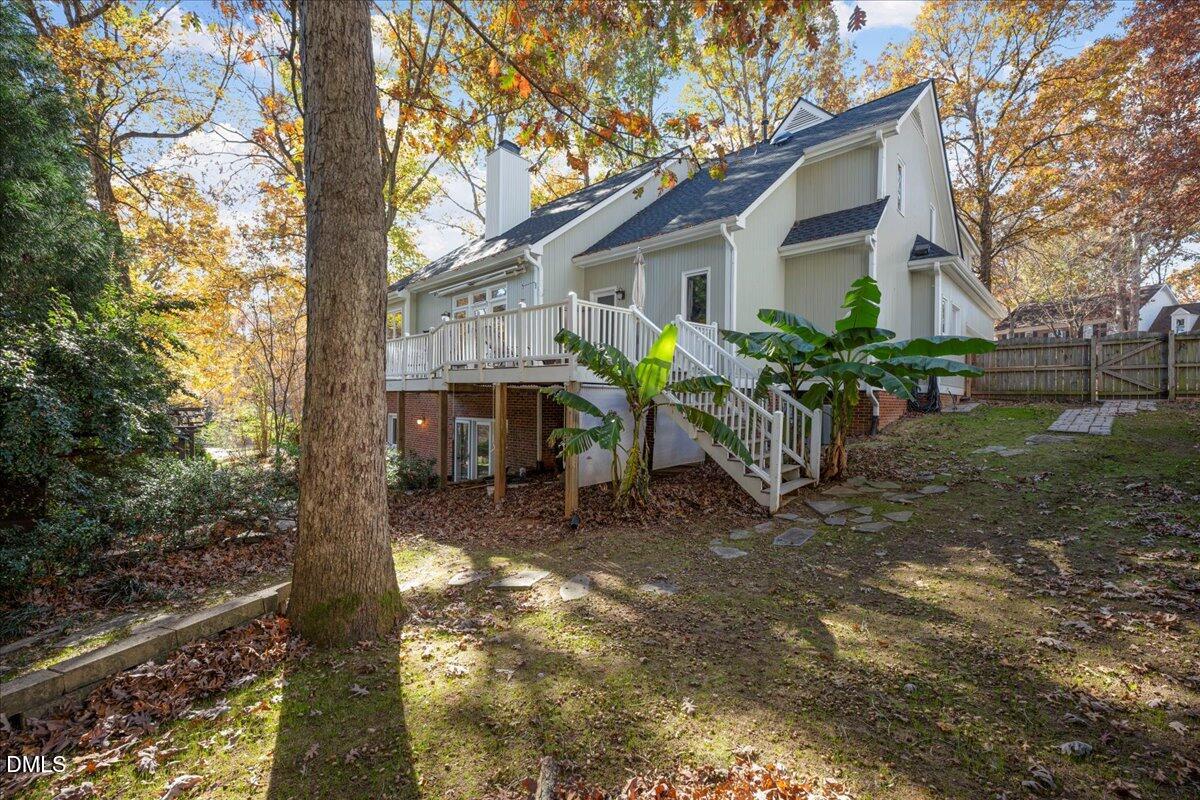
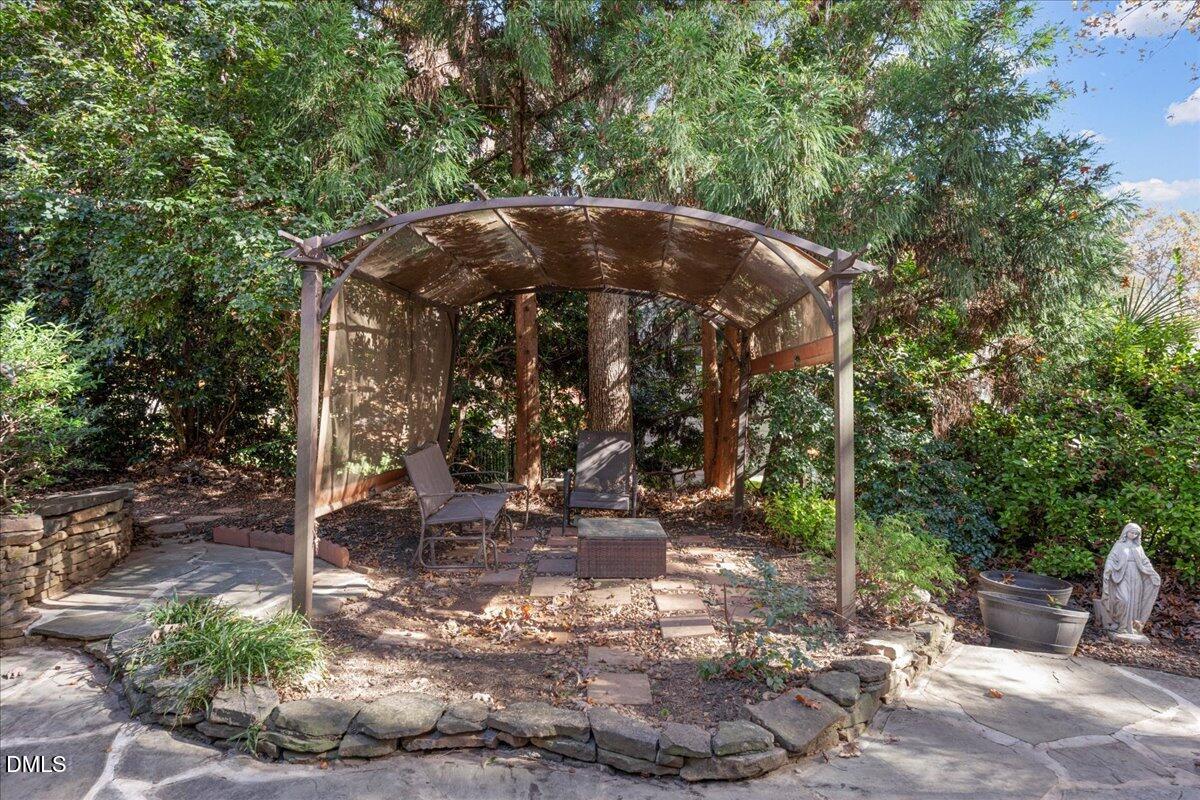
Sellers are Highly motivated to make this beautiful Vestavia Woods home yours! This move-in ready 1987 conventional-style home on a private, wooded 0.40-acre lot in an established North Raleigh neighborhood. Spanning 3,559 sq ft of interior livable area, this thoughtfully designed layout features 4 bedrooms and 4.5 bathrooms. The main level centers around a dramatic 2-story family room highlighted by soaring cathedral ceilings, custom built-in bookcases, a gas-log fireplace, and newly refinished hardwood floors. The updated kitchen features granite countertops and stainless steel appliances, opening to a bright breakfast room and formal dining room. Rare dual primary suite configuration: the main-level suite features a vaulted ceiling, sitting area, walk-in closet, and dual-vanity bath with a soaking tub and separate shower. Upstairs, the expansive owner's suite includes a private sitting area, walk-in closet, and a distinctive en-suite bath. The fully finished basement includes a flexible bonus room with built-ins and a private 4th bedroom suite—perfect for a home office or guest retreat. Step outside to enjoy the covered deck overlooking wooded backyard—your own private retreat for entertaining, grilling or unwinding. Don't miss this opportunity to own a beautiful home in one of North Raleigh's most desirable communities, with access to shopping, dining & entertainment. Easy access to top schools, I-540, and RTP.
Additional Information
- Hoa Fee Includes
- Insurance, Maintenance Grounds
- Style
- Contemporary, Traditional
- Foundation
- Crawl Space
- Elementary School
- Wake - Lead Mine Elementary
- Middle School
- Wake - Carroll Middle
- High School
- Wake - Sanderson High
- Garage Spaces
- 2
- Water
- Public
- Basement
- Finished
- Flooring
- Carpet, Hardwood, Vinyl
- Roof
- Asphalt, Architectural
- Heating
- Forced Air, Natural Gas, Zoned
Mortgage Calculator
Listings provided courtesy of Triangle MLS, Inc. of NC, Internet Data Exchange Database. Information deemed reliable but not guaranteed. © 2026 Triangle MLS, Inc. of North Carolina. Data last updated .