4332 Burchard Dr, Raleigh, NC 27616
- $398,000
- 3
- BD
- 3
- BA
- 2,412
- SqFt





Seller Representative Choice Residential Real Estate
- List Price
- $398,000
- Price Change
- ▼ $8,000 1785198976
- Status
- ACTIVE
- MLS#
- 10171594
- Bedrooms
- 3
- Bathrooms
- 3
- Full-baths
- 2
- Half-baths
- 1
- Living Area
- 2,412
- Lot Size
- 7,405
- Subdivision
- Highland Creek
- Year Built
- 2010
- Acres
- 0.17
Property Description
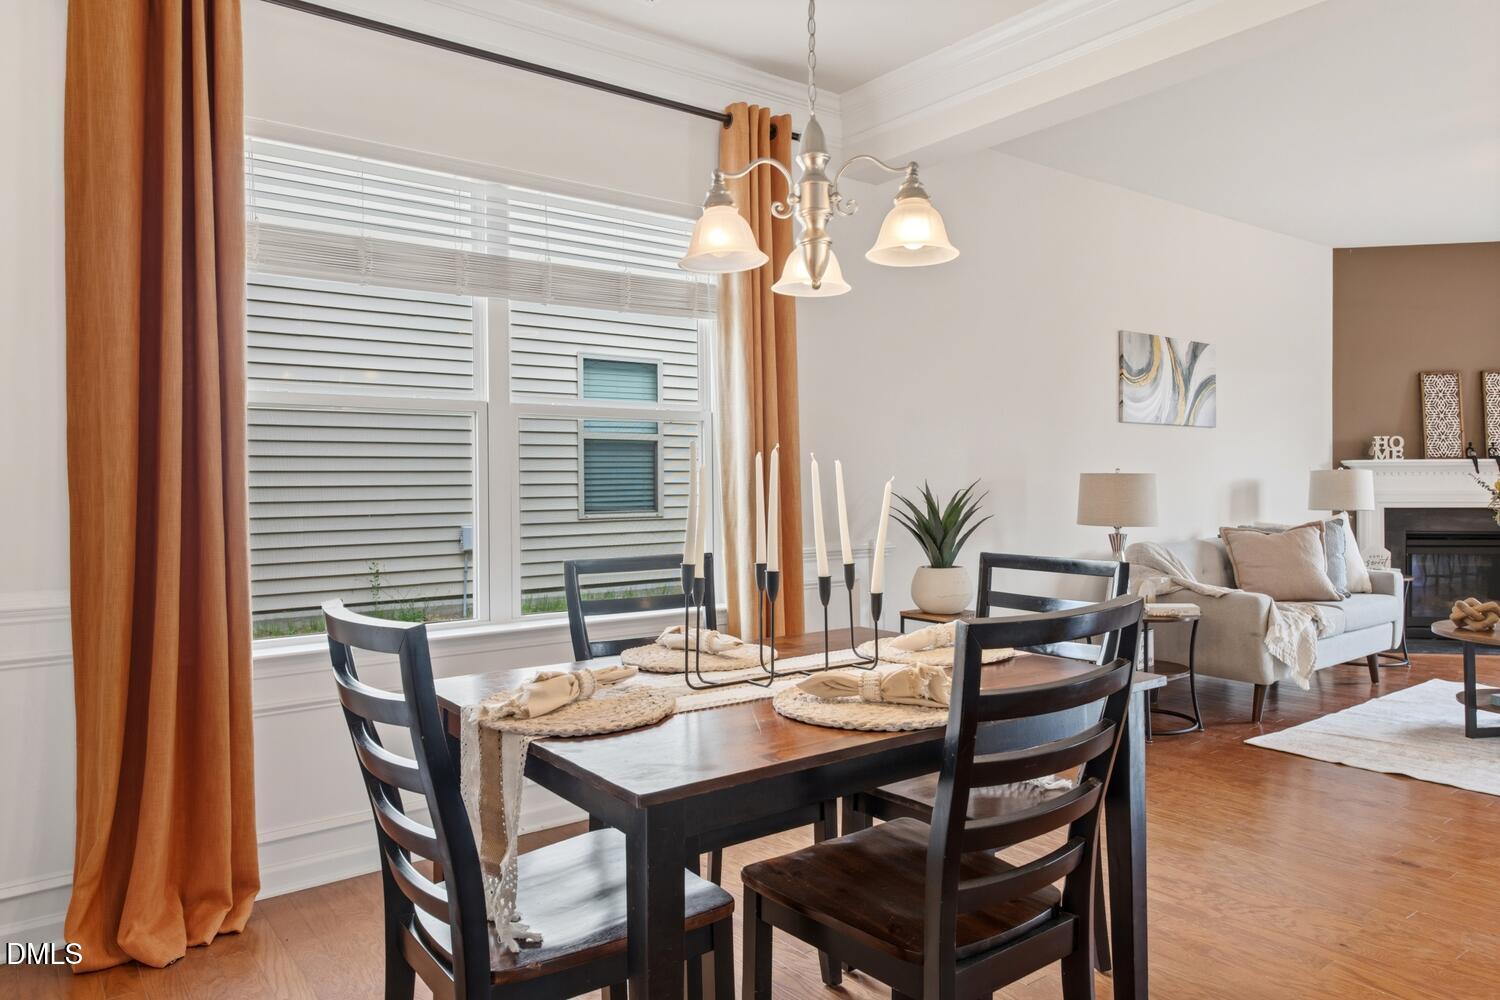
Burchard Drive sits in Highland Creek, a well established community in a highly desirable Northeast Raleigh location. This home offers 2,412 square feet with an open-concept floor plan, "9-foot ceilings" and gas fireplace on the main floor, 3 bedrooms on the second floor, and a versatile main-floor flex room ideal for a home office or guest bedroom. The kitchen features brand-new stainless appliances, and the entire second floor has new LVP flooring plus a spacious mixed-use loft. The community has resort-style amenities, including two swimming pools, a fitness center, tennis courts, playgrounds, and a soccer field. A Shopping center plus a Supermarket are only 4 minutes away. Located off US-401 with easy access to I-540 and Capital Boulevard. Approximately 20 minutes to North Hills or downtown Raleigh, and 25 minutes to RDU. Move-in ready with the updates already done, including fresh interior paint, an AC condenser replaced in 2021, and the location to match. Seller is offering a 1-year home warranty and transferable termite bond.
Additional Information
- Hoa Fee Includes
- None
- Style
- Contemporary, Transitional
- Foundation
- Slab
- Interior Features
- Ceiling Fans, Crown Molding, Granite Counters, High Ceilings, High Speed Internet, Kitchen Island, Open Floor Plan, Pantry, Walk-In Closet(s), Dining Combo, Dining Combo, Bathtub/Shower Combination
- Elementary School
- Wake - Harris Creek Elementary
- Middle School
- Wake - Rolesville Middle School
- High School
- Wake - Rolesville High School
- Utilities
- Electricity Available, Natural Gas Available, Sewer Connected, Water Available, Septic
- Garage Spaces
- 2
- Water
- Public
- Flooring
- Vinyl, Simulated Wood
- Roof
- Shingle
- Heating
- Forced Air, Natural Gas
Mortgage Calculator
Listings provided courtesy of Triangle MLS, Inc. of NC, Internet Data Exchange Database. Information deemed reliable but not guaranteed. © 2026 Triangle MLS, Inc. of North Carolina. Data last updated .