3334 Longleaf Estates Dr, Raleigh, NC 27616
- $450,000
- 4
- BD
- 3
- BA
- 2,380
- SqFt





Seller Representative Coldwell Banker HPW
- List Price
- $450,000
- Price Change
- ▼ $20,000 1786999936
- Status
- ACTIVE
- MLS#
- 10171461
- Bedrooms
- 4
- Bathrooms
- 3
- Full-baths
- 3
- Living Area
- 2,380
- Lot Size
- 10,019
- Subdivision
- Longleaf Estates
- Year Built
- 2020
- Acres
- 0.23
Property Description
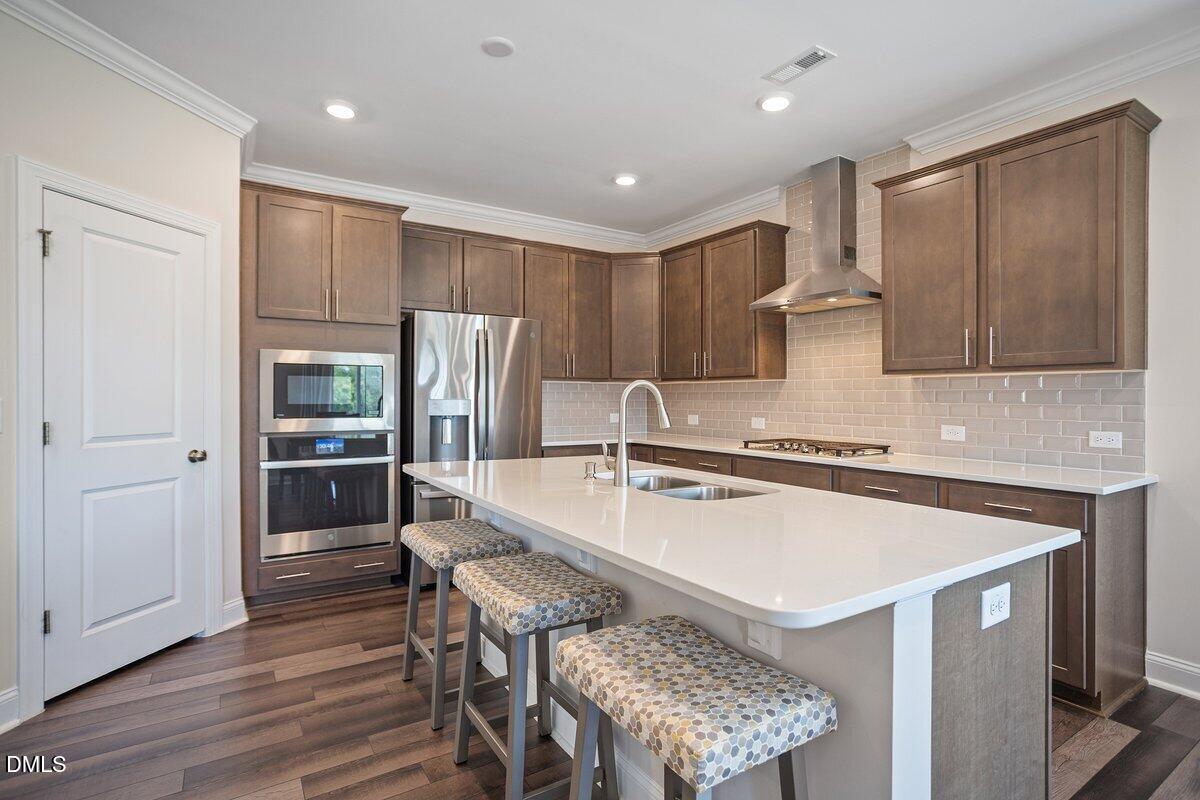
Welcome to 3334 Longleaf Estates Drive, a meticulous 2020-built home offering the comfort of first-floor living with the space and flexibility buyers want. This 1.5-story design features a spacious main-level primary suite with spa-like bath, soaking tub, walk-in tile shower, dual vanities, and custom closet built-ins. Two additional bedrooms are on the main floor, while the second level offers a 4th bedroom and loft — ideal for guests, work, hobbies, or media space. The gourmet kitchen is a standout with quartz counters, oversized island, stainless appliances, 5 burner gas cooktop, wall oven, custom backsplash, and walk-in pantry. Enjoy an open floorplan with gas fireplace, 9' ceilings, EVP flooring (no carpet), crown molding, tankless water heater, irrigation, security system, 2-car garage, and neighborhood amenities including sidewalks, pool, and playground. Close to major highways shopping, dining and minutes to downtown Raleigh.
Additional Information
- Style
- Transitional
- Foundation
- Slab
- Interior Features
- Crown Molding, Double Vanity, Entrance Foyer, High Speed Internet, Kitchen Island, Open Floor Plan, Pantry, Primary Downstairs, Recessed Lighting, Soaking Tub, Tray Ceiling(s), Walk-In Closet(s), Separate Shower, Walk-In Shower, Quartz/Quartzite Counters, Smooth Ceilings
- Exterior Features
- Smart Irrigation
- Elementary School
- Wake - Harris Creek Elementary
- Middle School
- Wake - Rolesville Middle School
- High School
- Wake - Rolesville High School
- Garage Spaces
- 2
- Water
- Public
- Flooring
- Tile, Vinyl
- Roof
- Shingle
- Heating
- Forced Air, Natural Gas
Mortgage Calculator
Listings provided courtesy of Triangle MLS, Inc. of NC, Internet Data Exchange Database. Information deemed reliable but not guaranteed. © 2026 Triangle MLS, Inc. of North Carolina. Data last updated .