1832 Travis Ln, Burlington, NC 27217
- $399,900
- 4
- BD
- 4
- BA
- 2,469
- SqFt





Seller Representative 3 BROTHERS REALTY OF ALAMANCE
- List Price
- $399,900
- Status
- ACTIVE
- MLS#
- 10170767
- Bedrooms
- 4
- Bathrooms
- 4
- Full-baths
- 3
- Half-baths
- 1
- Living Area
- 2,469
- Lot Size
- 30,056
- Subdivision
- Not In A Subdivision
- Year Built
- 1973
- Acres
- 0.69
Property Description
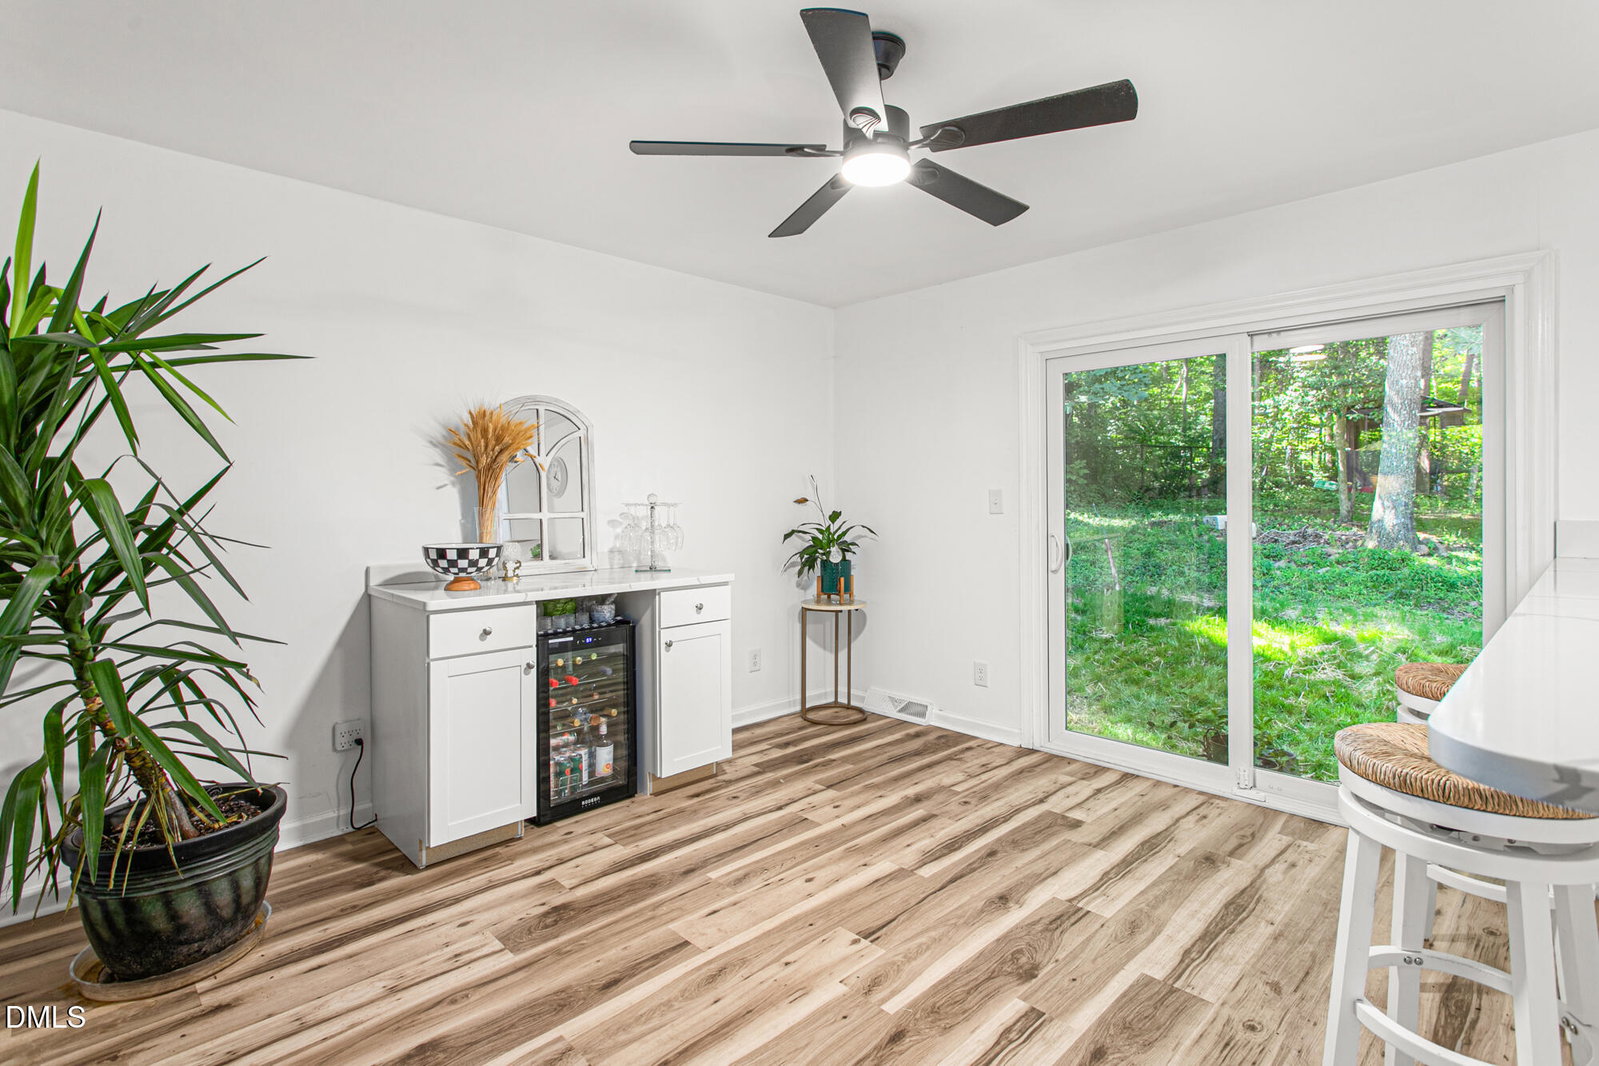
BEAUTIFULLY MAINTAINED & TRULY MOVE IN READY home in Western Alamance school district * 2,400+ sf of thoughtfully designed living space on a private, fenced lot in an established neighborhood on a dead-end road, combining the peace of country living with the convenience of nearby town amenities. * 4 BR, 3.5 BA, and a versatile bonus room (previously used as 4th BR), the multi-level layout is ideal for extended family or multi-generational living. Recent updates include a freshly painted interior, renovated kitchen, stylish wine bar in the dining area, updated bathrooms, new primary suite balcony, new sliding doors, gutters, soffit & fascia. Main level with new flooring, while the upstairs showcases gorgeous original hardwood floors. Major mechanical updates provide added peace of mind - Roof (2018), Water filtration system (2022). Heat pump (2022), Septic system pumped (2024). Solidly built and meticulously cared for, this home offers comfort, functionality, and timeless appeal.
Additional Information
- Style
- Traditional
- Foundation
- Other
- Interior Features
- Ceiling Fans, In-Law Arrangement, Walk-In Closet(s), Separate Shower, Quartz/Quartzite Counters
- Exterior Features
- Balcony, Private Yard, Rain Gutters, Fenced Yard
- Elementary School
- Alamance Burlington - Elon Elementary
- Middle School
- Alamance Burlington - Western Alamance Middle
- High School
- Alamance - Western Alamance
- Water
- Well
- Basement
- Exterior Entry, Finished, Interior Entry, Heated
- Flooring
- Vinyl, Wood
- Roof
- Shingle
- Heating
- Electric, Natural Gas, Other
Mortgage Calculator
Listings provided courtesy of Triangle MLS, Inc. of NC, Internet Data Exchange Database. Information deemed reliable but not guaranteed. © 2026 Triangle MLS, Inc. of North Carolina. Data last updated .