65 Sanders Farm Dr, Smithfield, NC 27577
- $498,000
- 4
- BD
- 3
- BA
- 2,318
- SqFt







Seller Representative Coldwell Banker HPW
- List Price
- $498,000
- Price Change
- ▼ $12,000 1783019696
- Status
- ACTIVE
- MLS#
- 10170736
- Bedrooms
- 4
- Bathrooms
- 3
- Full-baths
- 3
- Living Area
- 2,318
- Lot Size
- 105,850
- Subdivision
- Sanders Farm
- Year Built
- 2025
- Acres
- 2.43
Property Description
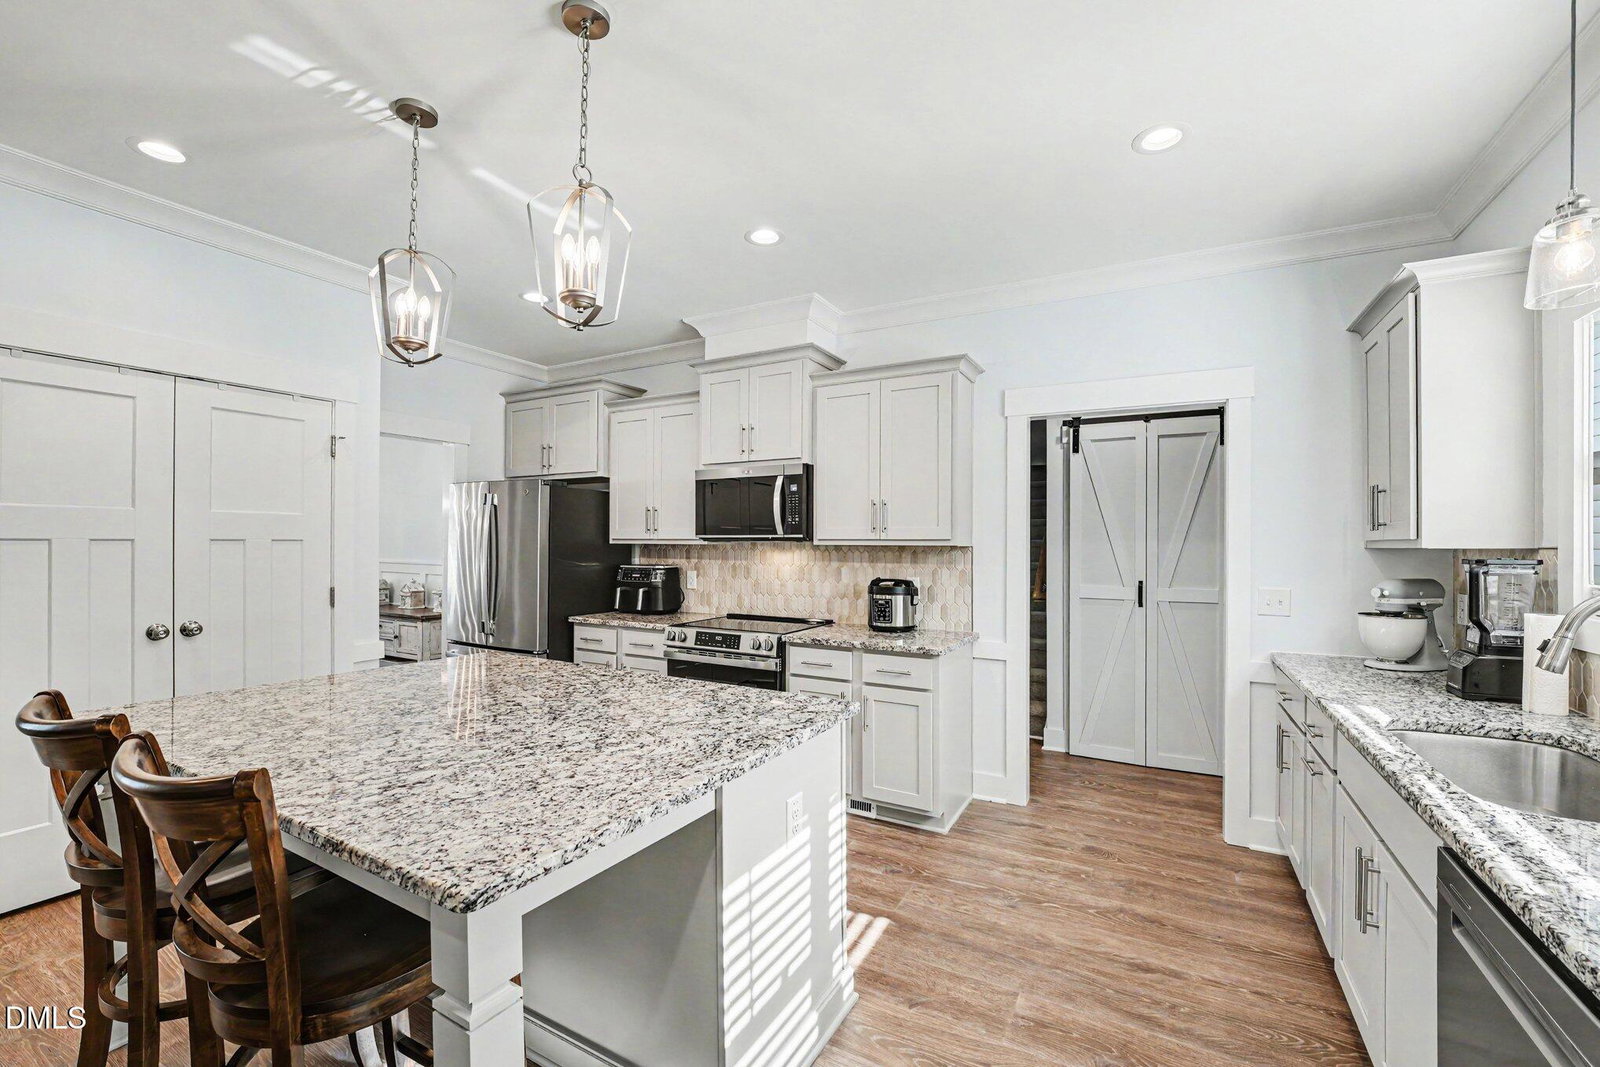
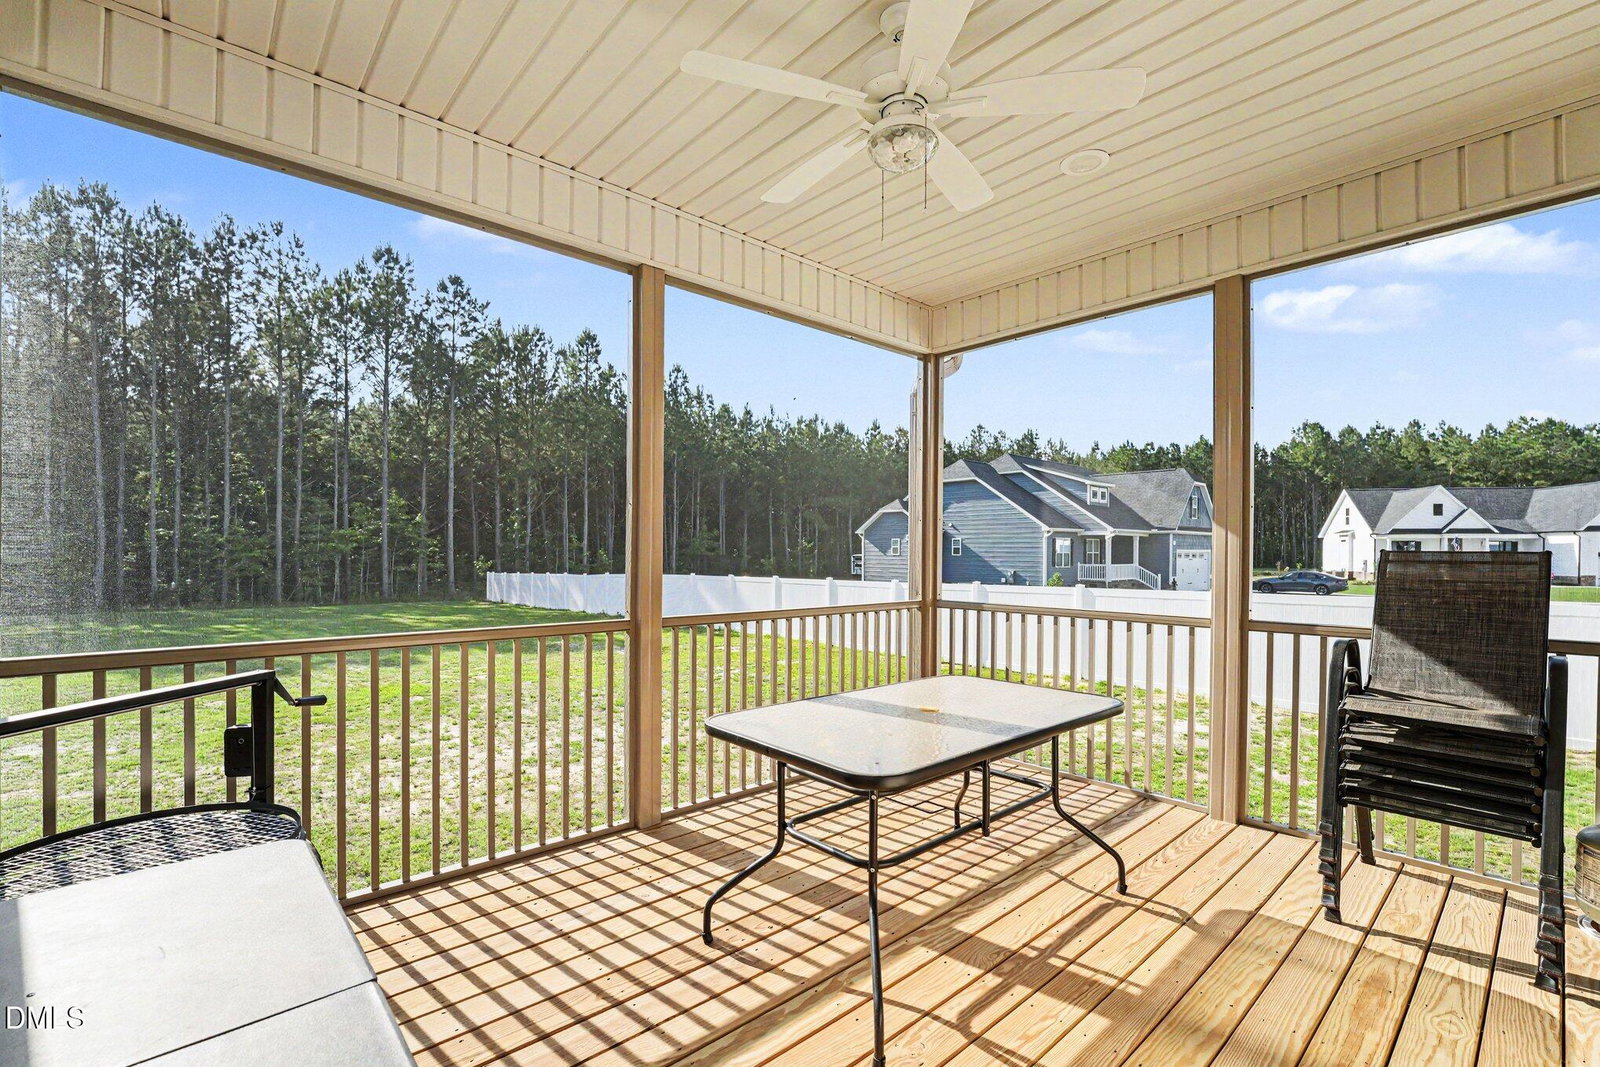
Welcome to this stunning Craftsman-style home in the desirable Sanders Farm community! Situated on an expansive 2.43-acre lot, this spacious floor plan seamlessly blends traditional elegance with modern functionality. Enjoy the ultimate convenience of a main-level primary suite featuring an attached dual-vanity bath. The heart of the home boasts a wide-open floor plan with a gorgeous kitchen island, granite countertops, and crown molding. Relax by the living room fireplace or head out to the screened-in rear porch and deck overlooking your massive backyard oasis, which is already fully fenced with one single gate and double gates. Upstairs, you will find an additional bedroom, a versatile bonus room with a full bath that leads directly into a huge unfinished area that would serve as an awesome recreation room, exercise room, or highly flexible space. Best of all, enjoy peaceful county living with no city taxes. This beautiful home was in coming soon status and just started showings on 6/15.
Additional Information
- Style
- Craftsman, Transitional
- Foundation
- Crawl Space
- Interior Features
- Ceiling Fans, Crown Molding, Double Vanity, Granite Counters, Kitchen Island, Open Floor Plan, Pantry, Primary Downstairs, Walk-In Closet(s), Bathtub/Shower Combination, Garage Apartment, Smooth Ceilings
- Accessibility Features
- Visitor Bathroom
- Exterior Features
- Private Yard, Fenced Yard
- Elementary School
- Johnston - Swift Creek Elementary
- Middle School
- Johnston - Swift Creek Middle School
- High School
- Johnston - Cleveland High School
- Utilities
- Electricity Available, Water Available, Septic
- Garage Spaces
- 2
- Water
- Public
- Flooring
- Carpet, Vinyl
- Roof
- Shingle
- Heating
- Central
Mortgage Calculator
Listings provided courtesy of Triangle MLS, Inc. of NC, Internet Data Exchange Database. Information deemed reliable but not guaranteed. © 2026 Triangle MLS, Inc. of North Carolina. Data last updated .