3632 Willow Stone Ln, Wake Forest, NC 27587
- $450,000
- 4
- BD
- 3
- BA
- 2,487
- SqFt





Seller Representative eXp Realty, LLC - C
- List Price
- $450,000
- Price Change
- ▼ $13,000 1788285432
- Status
- ACTIVE
- MLS#
- 10169999
- Bedrooms
- 4
- Bathrooms
- 3
- Full-baths
- 2
- Half-baths
- 1
- Living Area
- 2,487
- Lot Size
- 6,098
- Subdivision
- Stonegate At St Andrews
- Year Built
- 2007
- Acres
- 0.14
Property Description
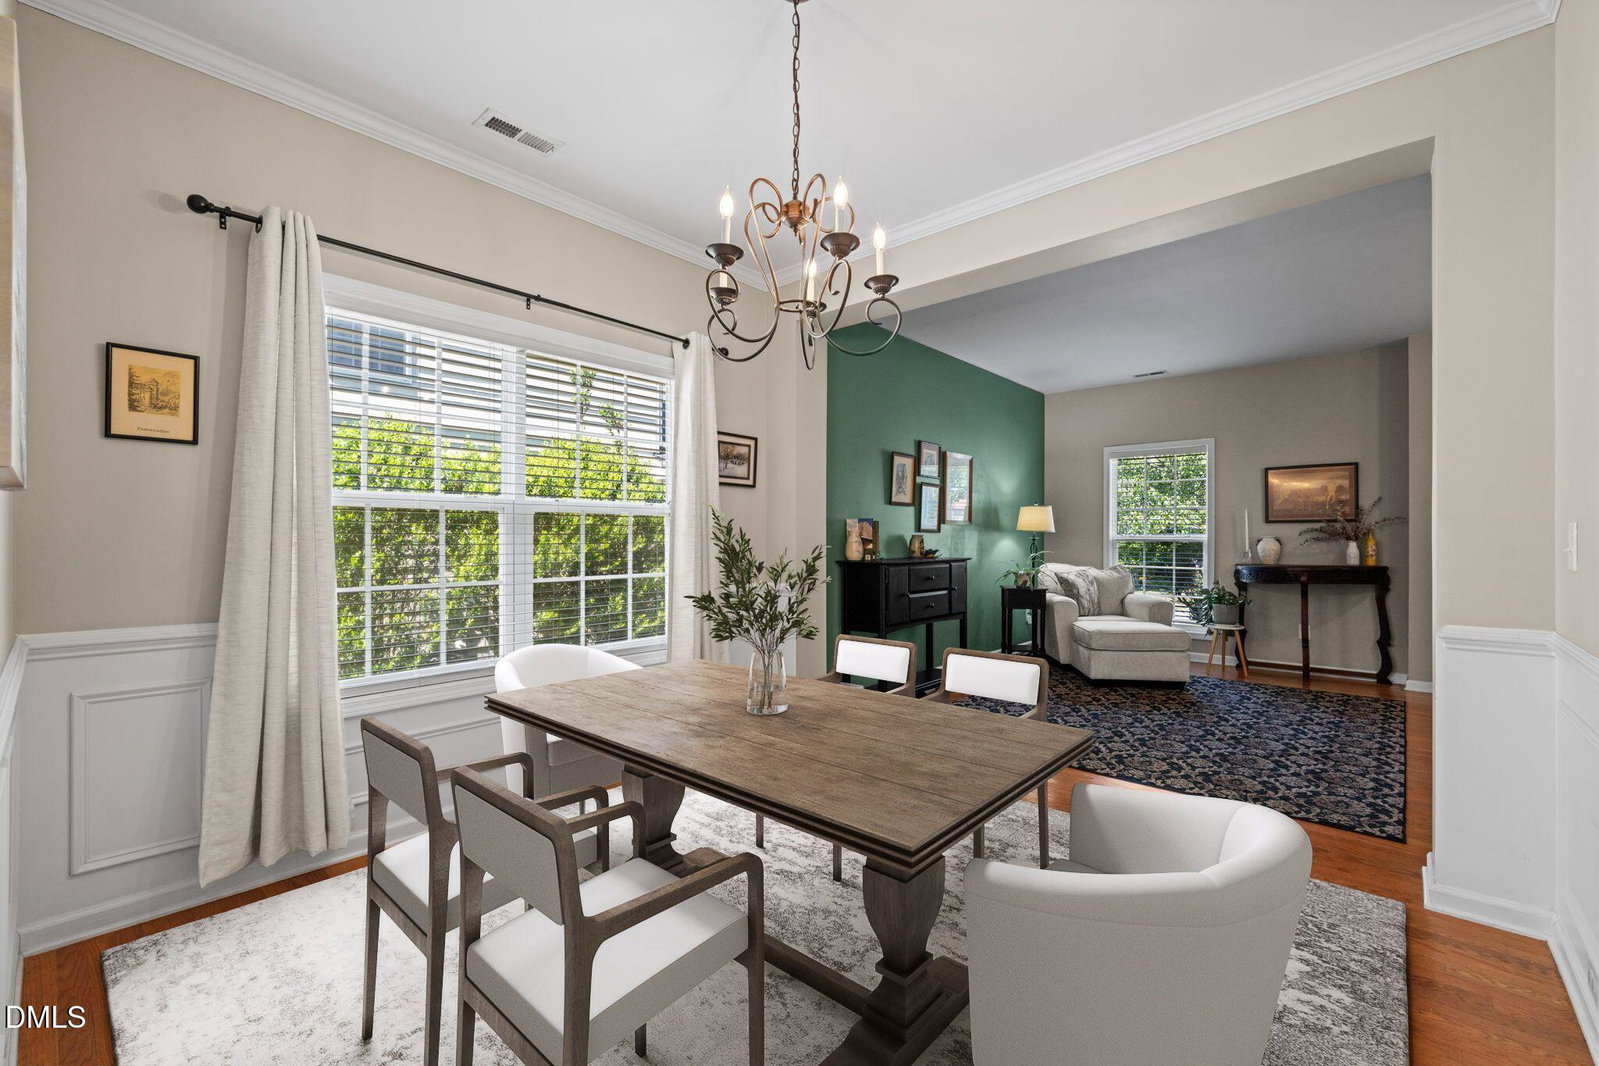
Beautiful home in the highly desired Stonegate at St Andrews neighborhood. Brick and fiber cement construction. Downstairs has all your living and entertaining areas: receiving living room or office, dining room, family room with gas fireplace, eat-in kitchen area and a large kitchen perfect for serving up gourmet meals. Kitchen features: tons of cabinets and countertop space, gas top stove with dual ovens, tile backsplash, stainless steel appliances, conveying refrigerator and island. The family room is very spacious with flexibility for your preferred furniture layout. Eat-in opens up to backyard with a large patio and a lot of privacy. Upstairs has the convenience of all of the bedrooms and the laundry room on one floor. The primary suite is expansive and has multiple large closets as well as a tile-surround walk-in shower and soaking tub. The other three bedrooms are all nicely sized with good closets. Hallway bathroom with tile flooring and tile-surround tub/ shower combo. Stonegate is a beloved subdivision with amazing amenities: large swimming pool, kiddy pool, waterslide, playgrounds, tennis courts and clubhouse which are all a short walk from the home. The local community provides easy access to all daily shopping needs in addition to proximity to 540, downtown Wake Forest (with the ever-popular Friday Night on White St festivals), Raleigh, Falls Lake recreation, Neuse River Trail and much more. Large neighborhood with sidewalks perfect for strolling. Separate HVAC systems for each floor and both utilize gas furnaces. This is a property with a wonderful lifestyle!
Additional Information
- Hoa Fee Includes
- None
- Style
- Traditional
- Foundation
- Slab
- Interior Features
- Ceiling Fans, Crown Molding, Entrance Foyer, Dual Primary Closets, Kitchen Island, Pantry, Recessed Lighting, Soaking Tub, Walk-In Closet(s), Separate Shower, Smooth Ceilings
- Elementary School
- Wake - Harris Creek Elementary
- Middle School
- Wake - Rolesville Middle School
- High School
- Wake - Heritage High School
- Garage Spaces
- 2
- Water
- Public
- Flooring
- Carpet, Tile, Vinyl, Wood
- Roof
- Shingle
- Heating
- Natural Gas
Mortgage Calculator
Listings provided courtesy of Triangle MLS, Inc. of NC, Internet Data Exchange Database. Information deemed reliable but not guaranteed. © 2026 Triangle MLS, Inc. of North Carolina. Data last updated .