305 Spirit Springs Rd, Smithfield, NC 27577
- $372,990
- 3
- BD
- 3
- BA
- 2,231
- SqFt





Seller Representative SDH Raleigh LLC
- List Price
- $372,990
- Price Change
- ▼ $7,000 1787693238
- Status
- ACTIVE
- MLS#
- 10169387
- Bedrooms
- 3
- Bathrooms
- 3
- Full-baths
- 2
- Half-baths
- 1
- Living Area
- 2,231
- Lot Size
- 30,056
- Subdivision
- Liberty Creek
- Year Built
- 2026
- Acres
- 0.69
Property Description
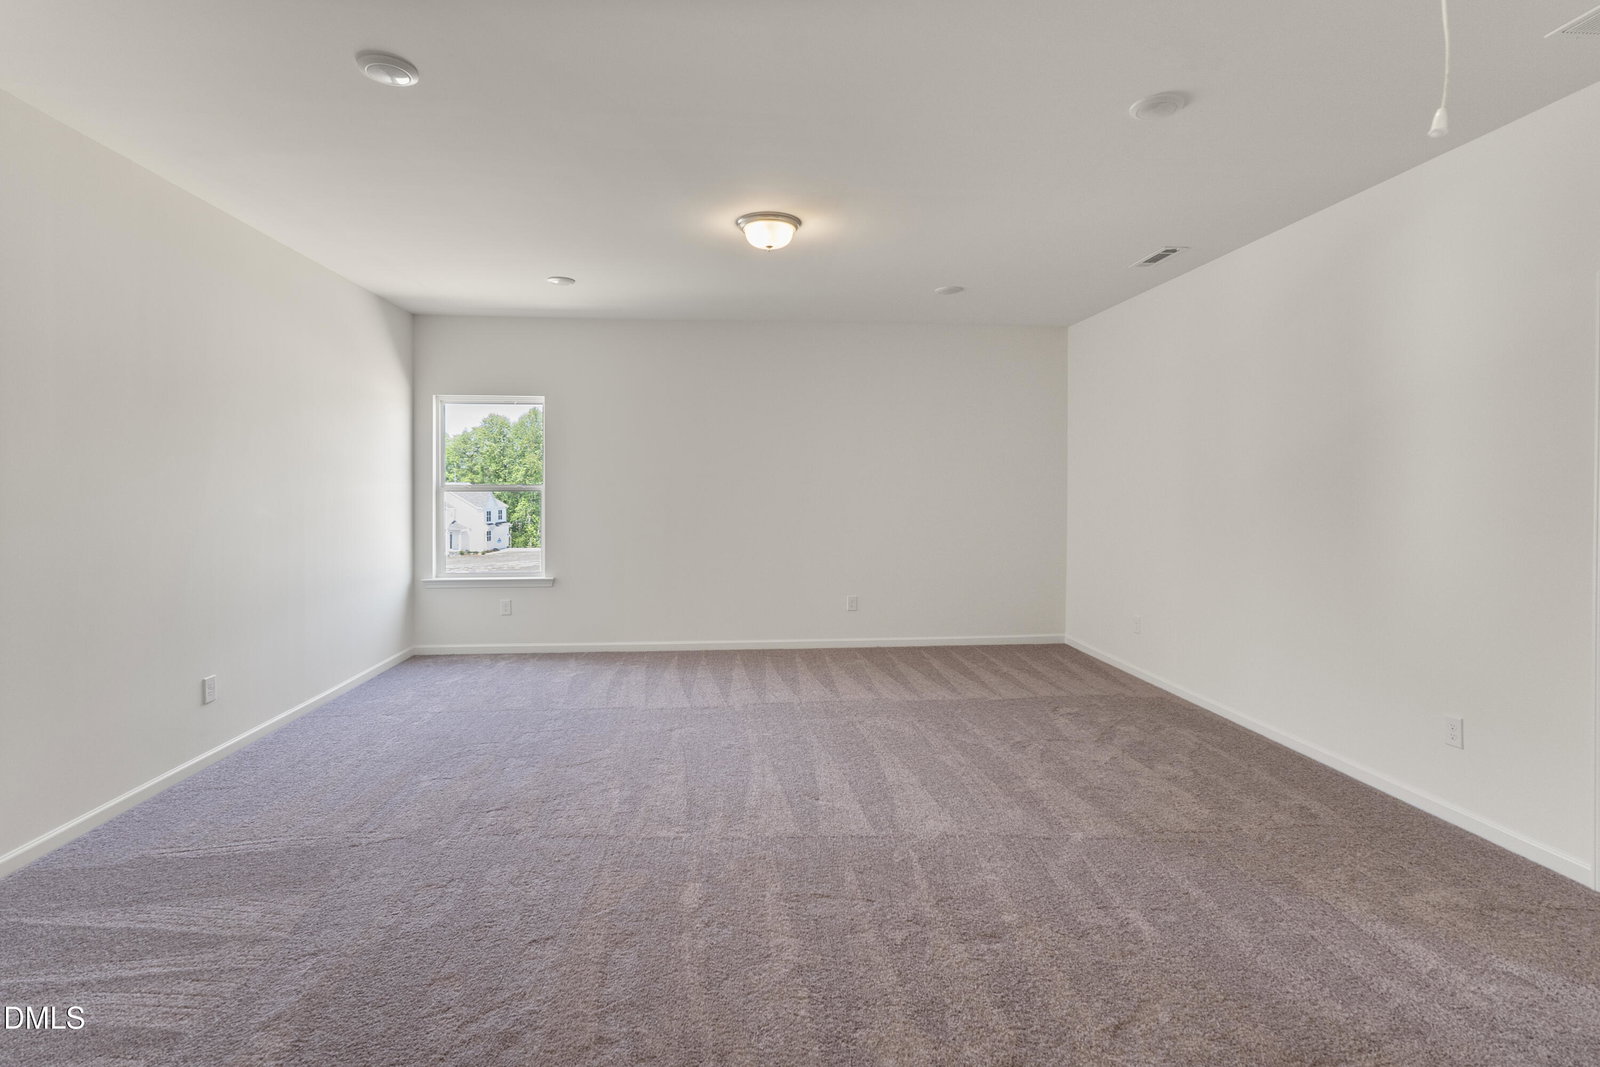
Smith Douglas Homes proudly presents the Caldwell A plan at Liberty Creek. THIS HOME IS UNDER CONSTRUCTION, ESTIMATED COMPLETION, OCTOBER. REPRESENTATIONAL PHOTOS-HOUSE UNDER CONSTRUCTION* The popular Caldwell floor plan offers the perfect blend of comfort, style, and functionality. The spacious owner's suite is conveniently located on the main level, while upstairs features two generously sized bedrooms and a versatile loft ideal for a media room, home office, or play space. A formal dining room flows seamlessly into the open-concept family room and kitchen, creating an inviting layout for everyday living and entertaining. The beautifully appointed kitchen features level 2 granite countertops, 36-inch cabinetry, and abundant workspace. Enjoy peaceful mornings or relaxing evenings on the covered patio overlooking a spacious .69-acre homesite. The private owner's suite includes dual quartz vanities and a garden tub/shower combination, while the main-level laundry room adds everyday convenience. Luxury vinyl plank flooring enhances the main living areas, with plush carpet upstairs and in the bedrooms. The secondary bath also features dual quartz vanities for added comfort. Nestled in the scenic Liberty Creek community, this exceptional home is estimated for October completion and offers the perfect combination of modern living, spacious design, and peaceful surroundings.
Additional Information
- Hoa Fee Includes
- None
- Style
- Craftsman, Modernist, Traditional
- Foundation
- Slab
- Interior Features
- Double Vanity, Entrance Foyer, Granite Counters, High Ceilings, Kitchen Island, Open Floor Plan, Pantry, Primary Downstairs, Recessed Lighting, Walk-In Closet(s), Bathtub/Shower Combination, Water Closets, Quartz/Quartzite Counters
- Elementary School
- Johnston - Swift Creek Elementary
- Middle School
- Johnston - Swift Creek Middle School
- High School
- Johnston - Cleveland High School
- New Construction
- Yes
- Garage Spaces
- 2
- Water
- Public
- Flooring
- Carpet, Vinyl, Vinyl
- Roof
- Shingle
- Heating
- Central, Electric, Heat Pump, Zoned
Mortgage Calculator
Listings provided courtesy of Triangle MLS, Inc. of NC, Internet Data Exchange Database. Information deemed reliable but not guaranteed. © 2026 Triangle MLS, Inc. of North Carolina. Data last updated .