8600 Deep Elm Dr, Wake Forest, NC 27587
- $599,999
- 4
- BD
- 3
- BA
- 2,959
- SqFt





Seller Representative Raleigh Realty Inc.
- List Price
- $599,999
- Price Change
- ▼ $19,901 1789165589
- Status
- ACTIVE
- MLS#
- 10169377
- Bedrooms
- 4
- Bathrooms
- 3
- Full-baths
- 2
- Half-baths
- 1
- Living Area
- 2,959
- Lot Size
- 59,241
- Subdivision
- Kanata Mills
- Year Built
- 2020
- Acres
- 1.36
Property Description
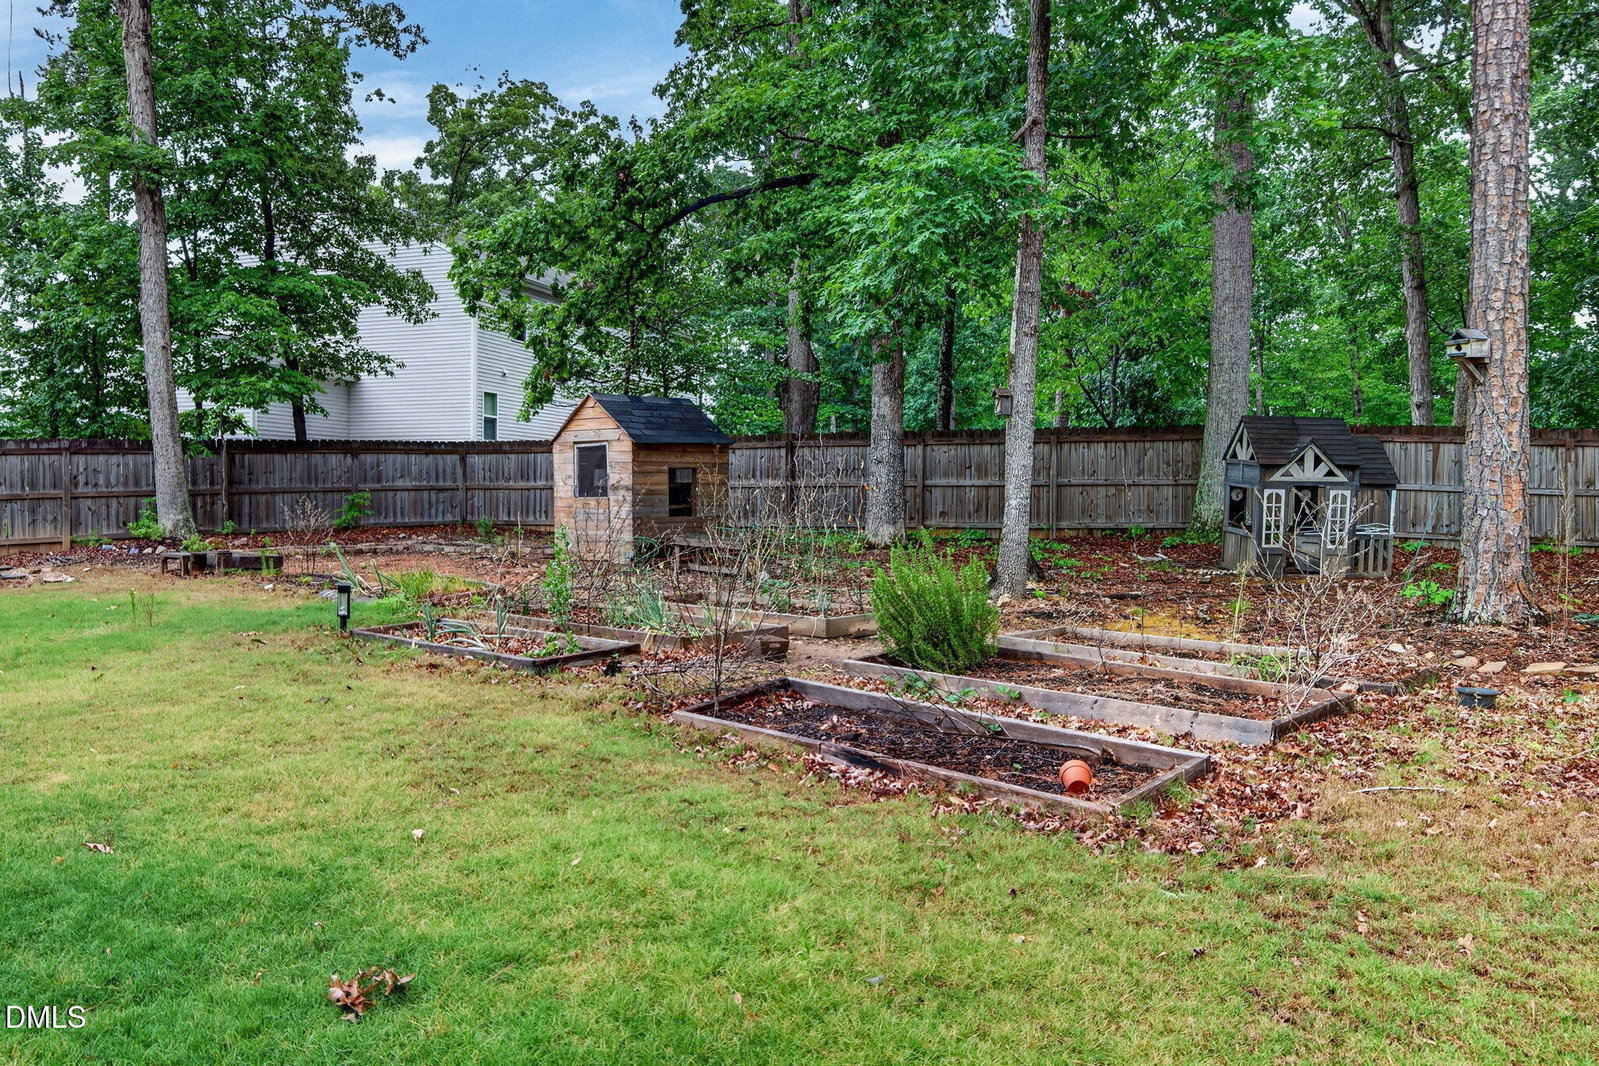
Welcome HOME! This beautifully maintained home situated on a spacious 1.36 acre lot that could be ready for your new pool! Offering 4 bedrooms, a bonus room and 2.5 bathrooms, this home features a functional open floor plan designed for both everyday living and entertaining. The main level includes a separate office space perfect for working from home, a dedicated dining area, and a spacious living room filled with natural light. Upstairs, the large primary suite features an elegant tray ceiling, dual sink vanity, oversized walk in closet, and a spacious shower designed for comfort and convenience. The additional upstairs bedrooms are generously sized with walk in closets and offer flexibility for guests, hobbies, or additional workspace. Step outside to enjoy the screened in porch overlooking the expansive fully fenced backyard. The outdoor space offers endless possibilities whether you envision entertaining, gardening, play areas, future outdoor additions, or simply enjoying the privacy and peaceful setting this lot offers. The large yard provides a rare combination of usable space and room to spread out while still being close to everyday conveniences. Just 15 minutes to desirable Wake Forest, this home offers the perfect balance of space and convenience with easy access to shopping, dining, parks, and major highways for commuting throughout the Triangle.
Additional Information
- Hoa Fee Includes
- None
- Style
- Traditional
- Foundation
- Crawl Space
- Interior Features
- Ceiling Fans, Chandelier, Crown Molding, Double Vanity, High Ceilings, Kitchen Island, Open Floor Plan, Pantry, Recessed Lighting, Tray Ceiling(s), Walk-In Closet(s), Separate Shower, Quartz/Quartzite Counters, Smooth Ceilings
- Exterior Features
- Garden, Playground, Rain Gutters, Fenced Yard
- Elementary School
- Wake - North Forest
- Middle School
- Wake - Wakefield Middle
- High School
- Wake - Wakefield High
- Utilities
- Electricity Available, Water Available, Septic
- Garage Spaces
- 2
- Water
- Public
- Flooring
- Carpet, Vinyl, Tile
- Roof
- Shingle
- Heating
- Central
- Vegetation
- Grassed, Partially Wooded
Mortgage Calculator
Listings provided courtesy of Triangle MLS, Inc. of NC, Internet Data Exchange Database. Information deemed reliable but not guaranteed. © 2026 Triangle MLS, Inc. of North Carolina. Data last updated .