10522 Bailey Branch Dr Unit Unit 201, Raleigh, NC 27614
- $375,000
- 3
- BD
- 3
- BA
- 2,452
- SqFt





Seller Representative SM North Carolina Brokerage
- List Price
- $375,000
- Price Change
- ▼ $10,000 1782346631
- Status
- ACTIVE
- MLS#
- 10169301
- Bedrooms
- 3
- Bathrooms
- 3
- Full-baths
- 2
- Half-baths
- 1
- Living Area
- 2,452
- Subdivision
- Raven Ridge
- Year Built
- 2026
Property Description
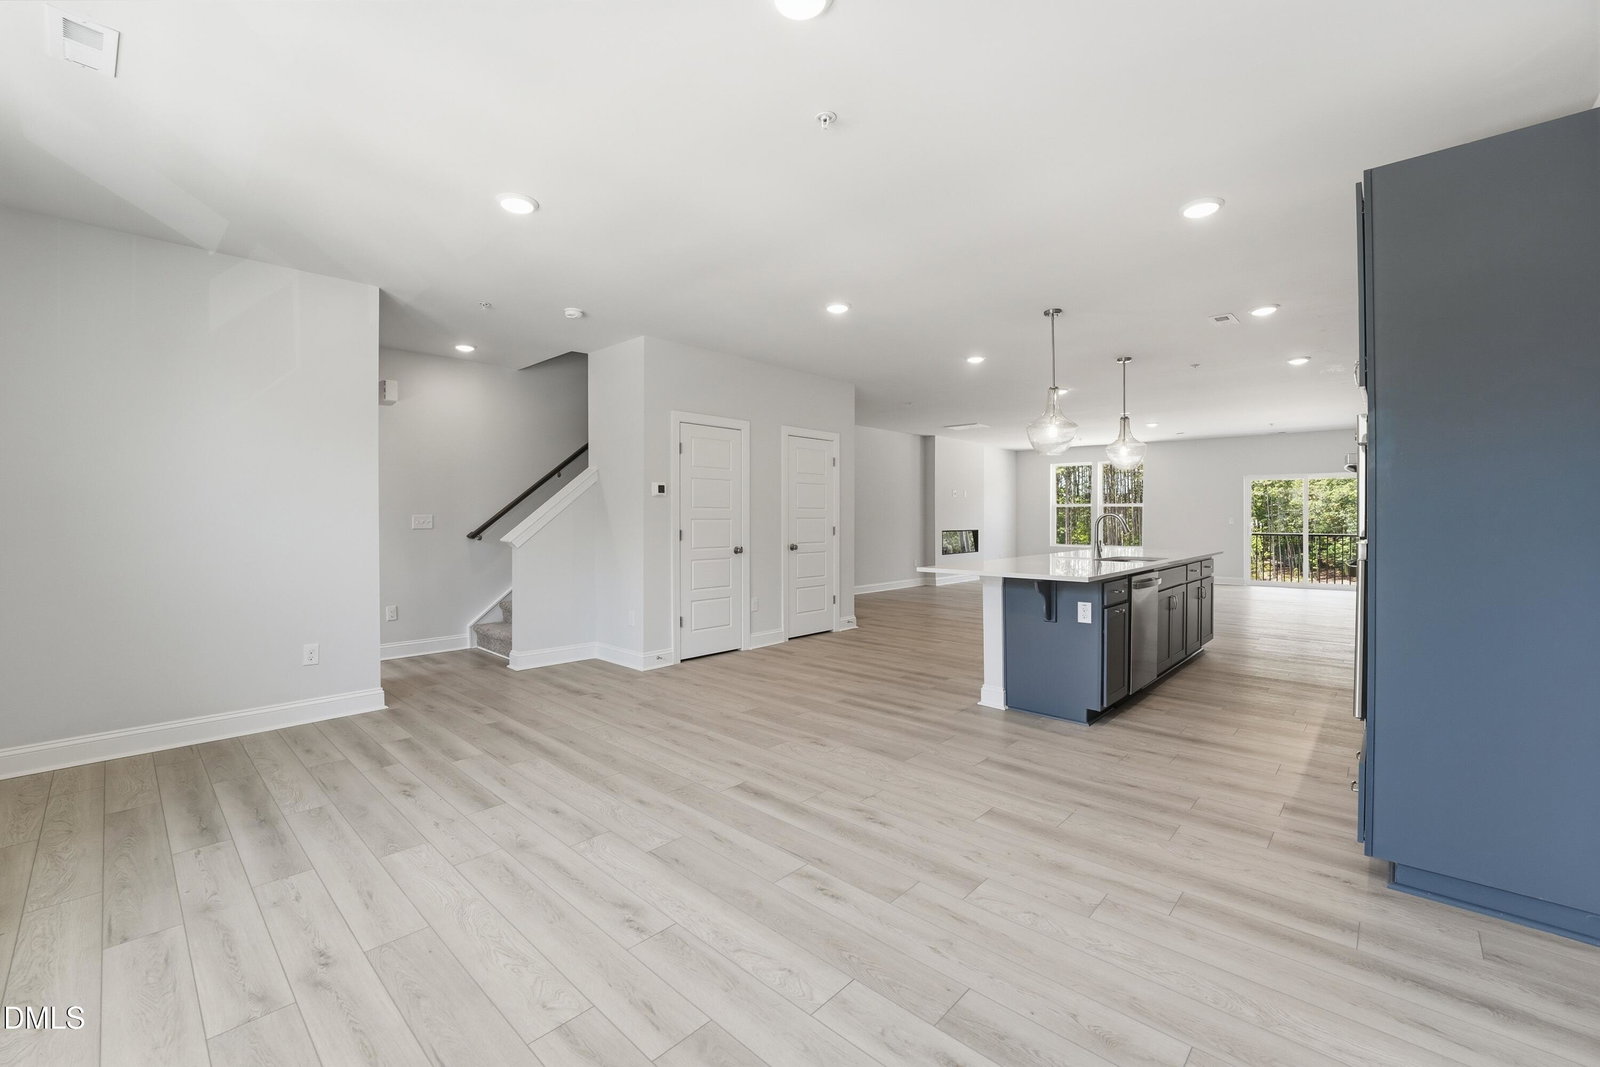
Brand new Stanley Martin home! Discover the Julianne, a spacious 3-bedroom, 2.5-bath home offering modern design, thoughtful features, and the ease of low-maintenance living in North Raleigh. Designed for today's lifestyle, this townhome-style home provides the comfort and space of a home with the convenience of a community where exterior maintenance is taken care of. The open-concept main level creates a welcoming space for everyday living and entertaining. The beautifully designed kitchen features crisp white cabinetry, white countertops, double wall ovens, and an oversized island.. The kitchen flows seamlessly into the dining and living areas, creating the perfect gathering space for hosting friends and family. Enjoy your own private outdoor retreat with the open-air balcony, the perfect spot to enjoy your morning coffee or unwind at the end of the day. The thoughtfully designed layout includes a spacious owner's suite featuring two separate vanities and a large walk-in closet, creating a comfortable and functional retreat. Two additional bedrooms and 2.5 baths provide plenty of room for guests, hobbies, or everyday living. Ideally located in North Raleigh, this home offers easy access to everyday conveniences and outdoor recreation. Enjoy being close to WakeMed North Hospital, I-540, Annie Louise Wilkerson, MD Nature Preserve Park, multiple grocery stores, shopping centers, restaurants, and more. With a desirable location, modern finishes, and the benefits of low-maintenance living, the Julianne offers the perfect blend of comfort, convenience, and lifestyle. Call 919-341-2354 today to schedule your tour!
Additional Information
- Hoa Fee Includes
- Insurance, Maintenance Grounds, Maintenance Structure, Sewer, Water
- Style
- Transitional
- Foundation
- Slab
- Interior Features
- Double Vanity, Eat-In Kitchen, High Ceilings, Pantry, Walk-In Closet(s), Dining Combo, Bathtub/Shower Combination, Walk-In Shower, Water Closets, Quartz/Quartzite Counters, Smooth Ceilings
- Exterior Features
- Balcony
- New Construction
- Yes
- Garage Spaces
- 1
- Water
- Public
- Flooring
- Carpet, Tile, Vinyl
- Roof
- Architectural
- Heating
- Electric
- Unit
- Unit 201
Mortgage Calculator
Listings provided courtesy of Triangle MLS, Inc. of NC, Internet Data Exchange Database. Information deemed reliable but not guaranteed. © 2026 Triangle MLS, Inc. of North Carolina. Data last updated .